NOT LISTED FOR SALE

Estimated Value: $282,026 - $304,000

3 Beds
2.5 Baths
1,907 Sq Ft
$152/Sq Ft Est. Value

Sale Details

Date Sold: November 3, 2023

Current estimated payment $2,126 / mo

26 Days on Market

Highlights

  • Traditional Architecture
  • High Ceiling
  • Private Yard
  • Stewart Elementary School Rated A
  • Quartz Countertops
  • Game Room

About This Home

As of November 2023

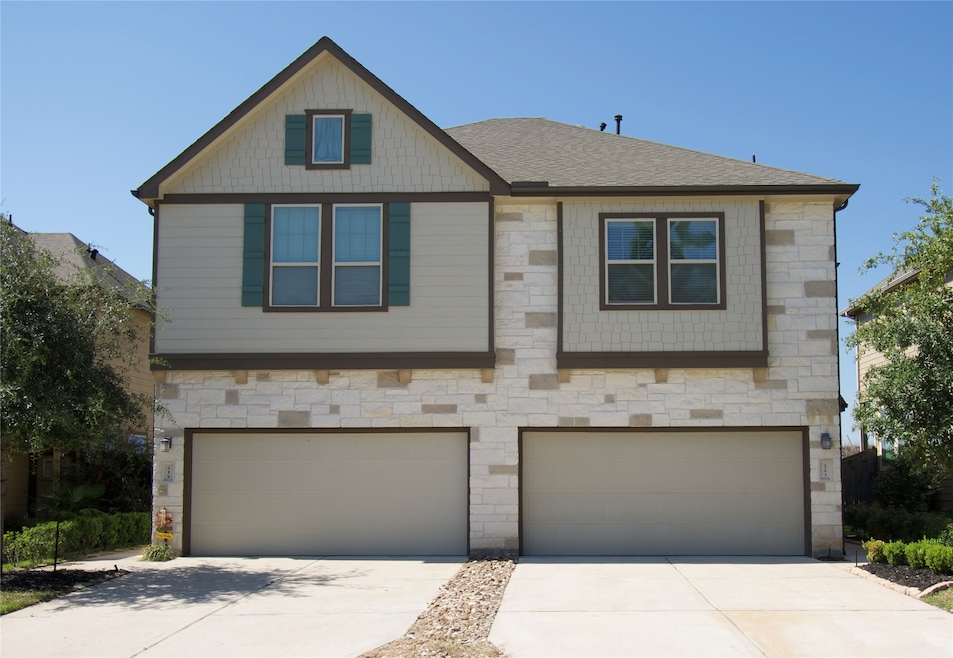
This home will be an excellent investment as a rental property when you need a larger home. Pristine home with open concept living. Grey wood type tile throughout the 1st floor. The dining area can accommodate a table for 8. Kitchen features upgrade backsplash, quartz countertops, white cabinets, window over the sink, large refrigerator set off by an island that can accommodate 4 barstools. Pantry,1/2 bath, under stair storage.Stairs have wrought iron Mediterranean railings. Windows all across the side and back making the area light and airy. The master bedroom has a sitting area, dramatic privacy windows with room for a King size bed, night stands, armoire, dresser or pieces you desire. The shower was upgraded to frameless custom glass and floor to ceiling tile. Game room perfect for 2nd entertainment area. The garage has a new epoxy floor. Cul-de-sac. Large fenced backyard. Walk to school. Pools, trails, tennis, golf, planned events. Minutes from The Woodlands

Last Agent to Sell the Property

Doris Snipp

Savvy Property Group Brokerage Email: www.savvypropertygroup@gmail.com License #0462298 Listed on: 09/19/2023

Last Buyer's Agent

Kevin McCanna

Real Broker, LLC License #0743697

Real Broker, LLC

Townhouse Details

Home Type

  • Townhome

Est. Annual Taxes

  • $5,701

Year Built

  • Built in 2018

Lot Details

  • 3,267 Sq Ft Lot
  • Sprinkler System
  • Private Yard

HOA Fees

  • $116 Monthly HOA Fees

Parking

  • 2 Car Attached Garage

Home Design

  • Traditional Architecture
  • Brick Exterior Construction
  • Slab Foundation
  • Composition Roof
  • Cement Siding
  • Radiant Barrier

Interior Spaces

  • 1,907 Sq Ft Home
  • 2-Story Property
  • Crown Molding
  • High Ceiling
  • Ceiling Fan
  • Window Treatments
  • Formal Entry
  • Family Room Off Kitchen
  • Breakfast Room
  • Game Room
  • Utility Room

Kitchen

  • Breakfast Bar
  • Electric Oven
  • Gas Range
  • Microwave
  • Dishwasher
  • Kitchen Island
  • Quartz Countertops
  • Disposal

Flooring

  • Carpet
  • Tile
  • Vinyl Plank
  • Vinyl

Bedrooms and Bathrooms

  • 3 Bedrooms
  • En-Suite Primary Bedroom
  • Double Vanity
  • Soaking Tub
  • Separate Shower

Laundry

  • Dryer
  • Washer

Home Security

Eco-Friendly Details

  • Energy-Efficient Windows with Low Emissivity
  • Energy-Efficient HVAC
  • Energy-Efficient Insulation
  • Ventilation

Schools

  • Stewart Elementary School
  • Peet Junior High School
  • Conroe High School

Utilities

  • Central Heating and Cooling System
  • Heating System Uses Gas

Community Details

Overview

  • Association fees include clubhouse, recreation facilities
  • First Service Association
  • Built by Chesmar
  • Woodforest Subdivision

Recreation

  • Community Pool

Security

  • Fire and Smoke Detector

Townhouse Details

Home Type

Townhome

Est. Annual Taxes

$5,701

Year Built

Built in 2018

Lot Details

3,267 Sq Ft Lot

HOA Fees

$116 per month

Parking

2

Listing Details

  • Property Sub Type: Townhouse
  • Prop. Type: Residential
  • Building Stories: 2
  • Year Built: 2018
  • Ownership: Full Ownership
  • Subdivision Name: Woodforest
  • Architectural Style: Traditional
  • Garage Yn: Yes
  • Unit Levels: Two
  • New Construction: No
  • Efficiency: Radiant Attic Barrier, HVAC, Insulation, Windows
  • Property Sub Type Additional: Townhouse
  • Attribution Contact: www.savvypropertygroup@gmail.com
  • UniversalParcelId: urn:reso:upi:2.0:US:48339:9652-72-00600
  • Special Features: None
  • Stories: 2

Interior Features

  • Appliances: Dryer, Dishwasher, Electric Oven, Disposal, Gas Range, Microwave, Washer, Refrigerator
  • Full Bathrooms: 2
  • Half Bathrooms: 1
  • Total Bedrooms: 3
  • Flooring: Carpet, Plank, Tile, Vinyl
  • Interior Amenities: Breakfast Bar, Crown Molding, Double Vanity, Entrance Foyer, High Ceilings, Kitchen Island, Kitchen/Family Room Combo, Bath in Primary Bedroom, Pantry, Quartz Counters, Soaking Tub, Separate Shower, Ceiling Fan(s)
  • Living Area: 1907.0
  • Dining Room Type: Breakfast Room/Nook, Family Room, Game Room, Utility Room, Half Bath
  • Stories: 2
  • Window Features: Low-Emissivity Windows, Window Coverings
  • ResoLivingAreaSource: Appraiser

Exterior Features

  • Builder Name: Chesmar
  • Disclosures: Municipal Utility District Disclosure, Other, Seller Disclosure
  • Roof: Composition
  • Pool Private: No
  • Construction Type: Brick, Cement Siding
  • Exterior Features: Sprinkler/Irrigation, Private Yard
  • Foundation Details: Slab

Garage/Parking

  • Attached Garage: Yes
  • Garage Spaces: 2.0
  • Parking Features: Attached, Garage

Utilities

  • Security: Smoke Detector(s)
  • Cooling: Central Air, Electric
  • Cooling Y N: Yes
  • Heating: Central, Gas
  • Heating Yn: Yes
  • Sewer: Public Sewer
  • Water Source: Public

Condo/Co-op/Association

  • Community Features: Community Pool
  • Association Fee: 1392.0
  • Association Fee Frequency: Annually
  • Association Name: First Service

Fee Information

  • Association Fee Includes: Clubhouse, Recreation Facilities

Schools

  • Elementary School: STEWART ELEMENTARY SCHOOL (CONROE)
  • Junior High Dist: 11 - Conroe
  • High School: CONROE HIGH SCHOOL
  • Middle Or Junior School: PEET JUNIOR HIGH SCHOOL

Green Features

  • Green Indoor Air Qlty: Ventilation
  • Green Building Verification Type: Other

Lot Info

  • ResoLotSizeUnits: SquareFeet

Tax Info

  • Tax Year: 2021
  • Tax Annual Amount: 5701.0

Ownership History

We collect this data history from publicly available records. To have your information removed, we recommend requesting removal directly through your county’s website.

Date Name Owned For Owner Type

Purchase Details

Listed on
Sep 19, 2023
Closed on
Nov 6, 2023
Sold by
Bought by
Seller's Agent
Doris Snipp
Savvy Property Group
Buyer's Agent
Kevin McCanna
Real Broker, LLC
List Price
$287,900
Views
39
Current Estimated Value
$289,507

Home Financials for this Owner

Home Financials are based on the most recent Mortgage that was taken out on this home.
Avg. Annual Appreciation
1.23%
Original Mortgage
$215,000
Interest Rate
0.0719%
Mortgage Type
New Conventional

Purchase Details

Listed on
Aug 23, 2018
Closed on
Aug 21, 2018
Sold by
Bought by
Seller's Agent
Doris Snipp
Savvy Property Group
Buyer's Agent
Lou Snipp
Baseball Partners LLC

Home Financials for this Owner

Home Financials are based on the most recent Mortgage that was taken out on this home.
Avg. Annual Appreciation
5.44%
Original Mortgage
$159,348
Interest Rate
0.045%
Mortgage Type
New Conventional

Purchase Details

Closed on
Feb 2, 2017
Sold by
Bought by
Source: Public Records

Range of Values:

--
Value Increase
--
Percent Increase
--
Adjusted for Inflation
Collateral Analytics

Collateral Analytics Collateral Analytics AVMs (Automated Valuation Model) employ a number of statistical approaches combined with neighborhood-specific comparable selection guarantees the most up-to-date and precise valuations.

Not Available

Collateral Analytics does not have data for the current month. Please view the chart for historical values.

ICE

ICE Mortgage Technology ICE Mortgage Technology’s AVM (Automated Valuation Model) is a state-of-the-art online residential property valuation tool that provides a quick and accurate estimate of the value of almost any home in the U.S.

Not Available

ICE Mortgage Technology does not have data for the current month. Please view the chart for historical values.

First American

First American First American Data & Analytics’ next-generation AVM combines unrivaled data assets with a blended ensemble of valuation models to produce highly accurate, reliable valuations you can trust.

Not Available

First American does not have data for the current month. Please view the chart for historical values.

Quantarium

Quantarium Quantarium’s valuation service, repeatedly proven the industry’s most accurate and comprehensive, is supercharged with a self-learning and auto-tuning AI engine that continually becomes smarter and more accurate as it processes daily inputs from the industry’s leading RE data lake.

Not Available

Quantarium does not have data for the current month. Please view the chart for historical values.

Average Value
Not Available
List Price
Sold Price
Create a Home Valuation Report for This Property
The Home Valuation Report is an in-depth analysis detailing your home's value as well as a comparison with similar homes in the area

Home Values in the Area

Source: Public Records

Average Home Value in this Area


Source: Public Records

Purchase History

We collect this data history from publicly available records. To have your information removed, we recommend requesting removal directly through your county’s website.

Date Buyer Sale Price Title Company
-- Chicago Title
-- None Available
-- --
Source: Public Records

Mortgage History

We collect this data history from publicly available records. To have your information removed, we recommend requesting removal directly through your county’s website.

Date Status Borrower Loan Amount
Open $215,000
Previous Owner $159,348
Source: Public Records

Property History

We collect this data history from publicly available records. To have your information removed, we recommend requesting removal directly through your county’s website.

Date Event Price List to Sale Price per Sq Ft Prior Sale
11/03/2023 11/03/23 Sold -- -- --
10/16/2023 10/16/23 Pending -- -- --
09/19/2023 09/19/23 For Sale $287,900 +16351.4% $151 / Sq Ft
06/30/2023 06/30/23 Off Market -- -- --
12/30/2021 12/30/21 Off Market $1,750 -- --
10/03/2018 10/03/18 Rented $1,750 -10.3% --
09/03/2018 09/03/18 Under Contract -- -- --
08/23/2018 08/23/18 For Rent $1,950 0.0% --
08/21/2018 08/21/18 Sold -- -- -- View Prior Sale
07/22/2018 07/22/18 Pending -- -- --
03/07/2018 03/07/18 For Sale $224,990 -- $121 / Sq Ft
Source: Houston Association of REALTORS®

Tax History

We collect this data history from publicly available records. To have your information removed, we recommend requesting removal directly through your county’s website.

Year Tax Paid Tax Assessment Tax Assessment Total Assessment is a certain percentage of the fair market value that is determined by local assessors to be the total taxable value of land and additions on the property. Land Improvement
2025 $5,201 $285,923 $42,500 $243,423
2024 $6,347 $299,811 $42,500 $257,311
2023 $6,347 $284,740 $42,500 $242,240
2022 $6,822 $271,600 $42,500 $229,100
2021 $5,701 $212,020 $42,500 $169,520
2020 $5,790 $205,030 $29,570 $175,460
2019 $5,630 $193,860 $25,300 $168,560
2017 $558 $18,980 $18,980 $0
Source: Public Records

Agents Affiliated with this Home

  • Section Image
  • Section Image
  • Section Image
See All Agents

Map

Source: Houston Association of REALTORS®

MLS Number: 98261884

Houston Association of REALTORS®

APN: 9652-72-00600

Your Personal Tour Guide

Ask me questions while you tour the home.