
Brian Feldmeier
THA Realty, LLC
(304) 451-5752
231 Total Sales
1 in Elkins
$60,000 Price
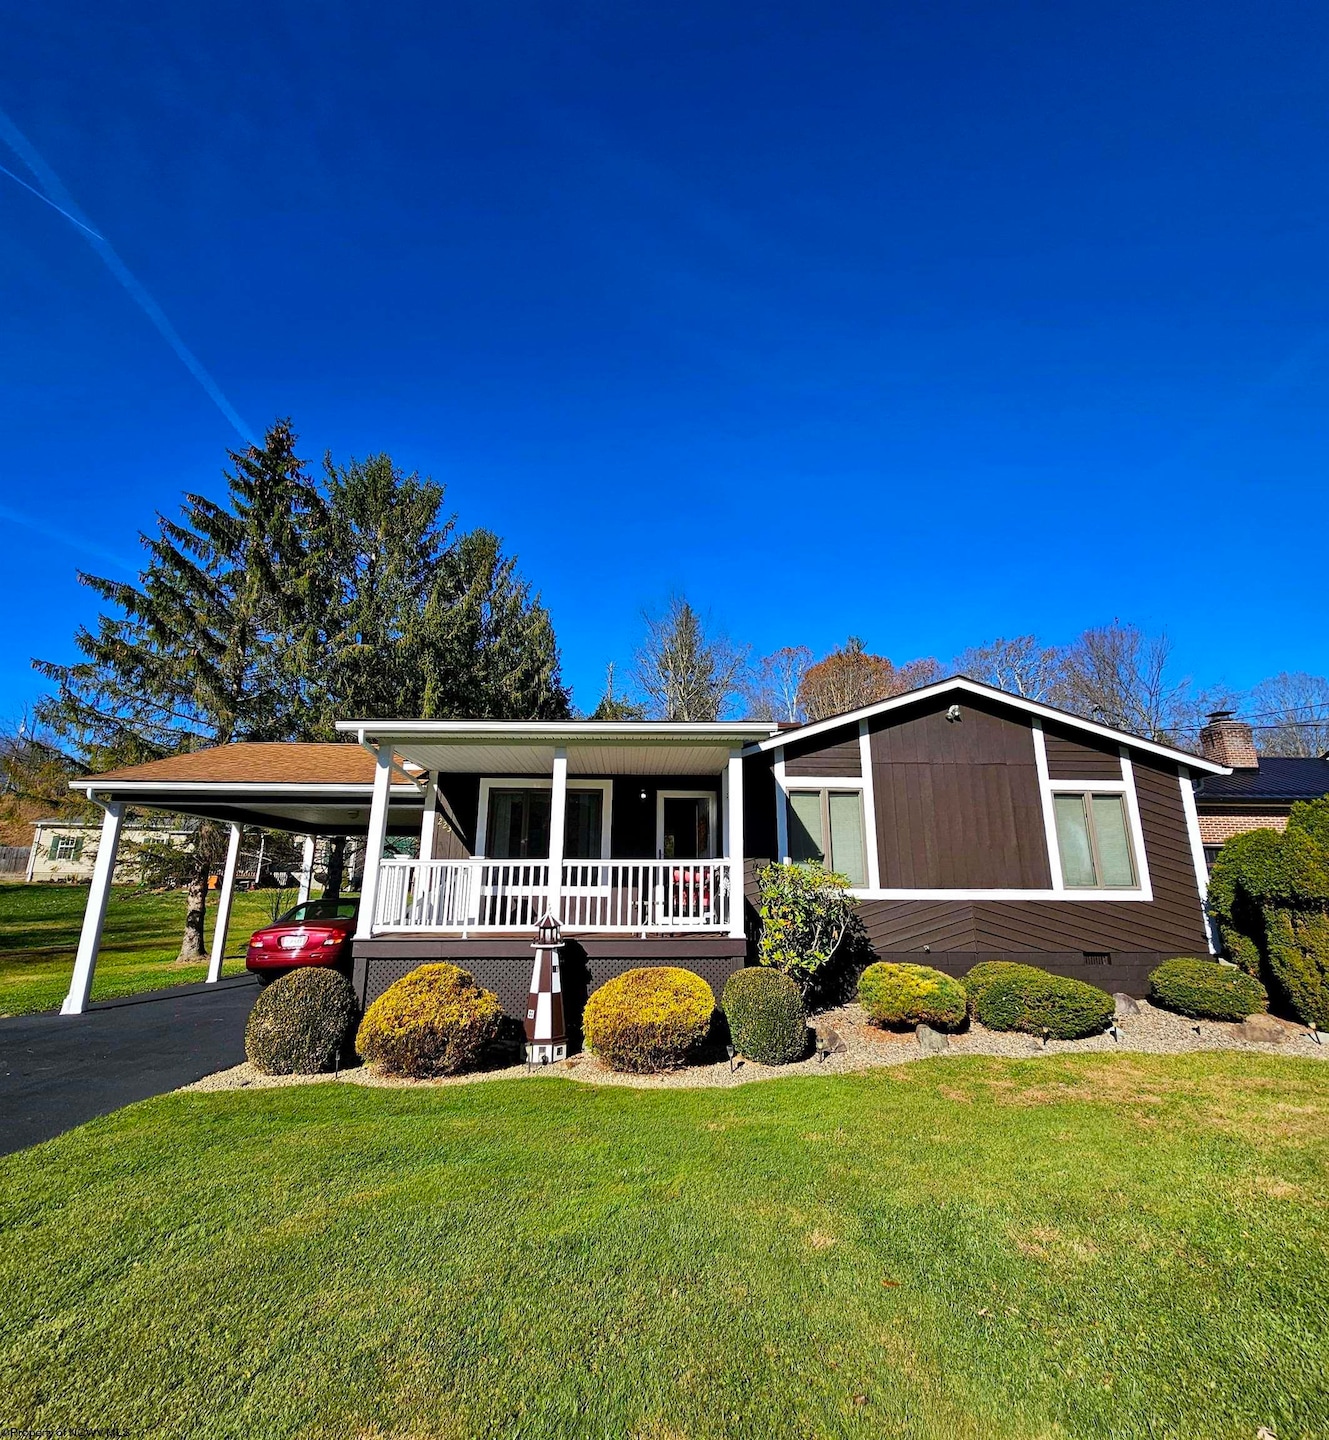


This beautifully maintained home is nestled in a quiet and desirable Elkins neighborhood. Built in 1991 and offering just under 1,000 square feet of single-level living, it’s the perfect home for first-time buyers, downsizers, or anyone seeking convenient main-floor living. The layout, paired with a primary bathroom featuring a step-in shower, also makes it an ideal choice for seniors. Step inside and enjoy a warm, inviting living area filled with natural light, leading into the kitchen and dining room upgraded with new luxury vinyl plank flooring. The main bathroom features matching updates. Outside, enjoy two large yards from the comfort of composite and vinyl-railed decks. A shed can be found outback, with plenty of space to house a lawnmower and gardening supplies. The landscaping features permanent shrubs and decorative stone, making upkeep very simple and low-maintenance. A large carport provides sheltered parking, while a newly installed French drain system helps maintain a dry yard year-round. Lovingly maintained and truly move-in ready, this home combines comfort, value, and potential. Schedule your private showing today!
Last Agent to Sell the Property
HOUSE HUNTERS REAL ESTATE & LAND License #WVS240303310 Listed on: 11/18/2025
Last Buyer's Agent
HOUSE HUNTERS REAL ESTATE & LAND License #WVS240303310 Listed on: 11/18/2025
Brian Feldmeier
THA Realty, LLC
(304) 451-5752
231 Total Sales
1 in Elkins
$60,000 Price
Cheryl Hook
KELLER WILLIAMS REALTY ADVANTAGE
(304) 244-4767
77 Total Sales
1 in Elkins
$675,000 Price
Richard Grist
Foxfire Realty
(681) 484-8810
272 Total Sales
2 in Elkins
$135K - $150K Price Range
Christopher Pudder
HOUSE HUNTERS REAL ESTATE & LAND
(681) 298-3543
184 Total Sales
56 in Elkins
$20K - $355K Price Range
Dottie Arbogast
ALL SEASONS REAL ESTATE SERVICE
(304) 635-5218
76 Total Sales
34 in Elkins
$38K - $339K Price Range
Rhonda Harris
HOUSE HUNTERS REAL ESTATE & LAND
(304) 878-7278
40 Total Sales
18 in Elkins
$15K - $345K Price Range
We collect this data history from publicly available records. To have your information removed, we recommend requesting removal directly through your county’s website.
| Date | Event | Price | List to Sale | Price per Sq Ft |
|---|---|---|---|---|
| 05/14/2026 05/14/26 | Sold | $170,000 | -8.1% | $172 / Sq Ft |
| 03/01/2026 03/01/26 | Price Changed | $184,900 | -2.6% | $188 / Sq Ft |
| 11/18/2025 11/18/25 | For Sale | $189,900 | -- | $193 / Sq Ft |
T
Seller's Agent in 2026
TRENT COOPER
HOUSE HUNTERS REAL ESTATE & LAND
(304) 704-2927
11 Total Sales
Source: North Central West Virginia REIN
MLS Number: 10162523
Disclaimer: Certain information contained herein is derived from information provided by parties other than Homes.com. All information provided is deemed reliable, but is not guaranteed to be accurate and should be independently verified.
Data provided by North Central WV Real Estate Information Network, Inc.
IDX information is provided exclusively for consumers’ personal non-commercial use and may not be used for any purpose other than to identify prospective properties consumers may be interested in purchasing.
Ask me questions while you tour the home.