
Shelly Wagner
Shelly Wagner & Associates + JPAR Real Estate
(318) 666-4452
682 Total Sales
25 in Stonewall
$30K - $1.4M Price Range


Estimated Value: $379,035
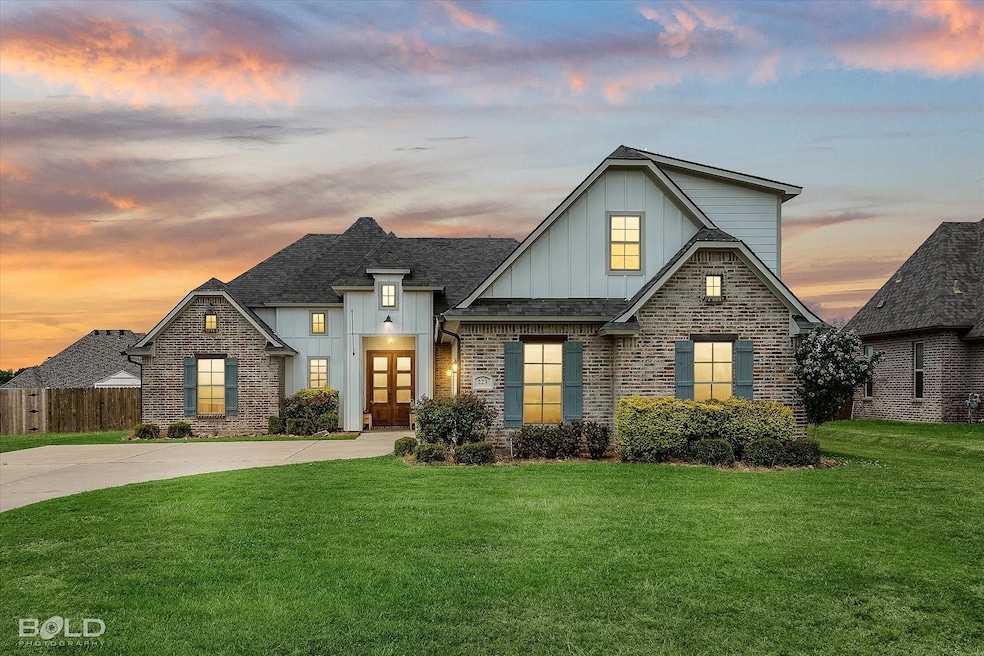
Welcome to this beautifully crafted 3-bedroom, 2-bath home offering 2,069 square feet of thoughtfully designed living space on a spacious half-acre fenced lot in the Cathey Acres community. Located in the highly sought-after North DeSoto School District and just minutes from I-49, this home combines luxury, comfort, and convenience. Step inside to an open-concept floor plan featuring a gourmet kitchen with high-end appliances, custom cabinetry, and an oversized island—perfect for entertaining. Throughout the home, you'll find premium millwork, detailed ceiling treatments, and upscale finishes that elevate every room. Enjoy the added potential of a 20x20 unfinished bonus room, ideal for a future game room, office, or guest suite. At the rear of the home, a climate-controlled glass sunroom provides the perfect spot to relax year-round while overlooking the fully fenced backyard. With plenty of space for outdoor living, pets, or a future pool, this property offers it all. Don't miss the opportunity to own this exceptional home in a prime location!
Last Agent to Sell the Property
Berkshire Hathaway HomeServices Ally Real Estate Brokerage Phone: 318-231-2000 License #0995687987 Listed on: 07/28/2025
We collect this data history from publicly available records. To have your information removed, we recommend requesting removal directly through your county’s website.
Shelly Wagner
Shelly Wagner & Associates + JPAR Real Estate
(318) 666-4452
682 Total Sales
25 in Stonewall
$30K - $1.4M Price Range
Annalisa Giddens
Keller Williams Northwest
(318) 521-9533
112 Total Sales
4 in Stonewall
$136K - $475K Price Range
Leia Burford
Keller Williams Northwest
(318) 924-3929
200 Total Sales
16 in Stonewall
$22K - $615K Price Range
Candice Cannon
Century 21 Elite
(318) 666-4556
137 Total Sales
3 in Stonewall
$350K - $437K Price Range
Chris Holloway
Pinnacle Realty Advisors
(318) 666-6123
161 Total Sales
1 in Stonewall
$386,900 Price
Karen Johnson
Epique Inc
(318) 666-5282
39 Total Sales
1 in Stonewall
$230,000 Price
We collect this data history from publicly available records. To have your information removed, we recommend requesting removal directly through your county’s website.
| Date | Buyer | Sale Price | Title Company |
|---|---|---|---|
| $365,000 | Crescent Title Llc | ||
| $386,000 | None Listed On Document | ||
| $305,000 | None Available |
We collect this data history from publicly available records. To have your information removed, we recommend requesting removal directly through your county’s website.
| Date | Status | Borrower | Loan Amount |
|---|---|---|---|
| Previous Owner | $342,732 | ||
| Previous Owner | $339,412 | ||
| Previous Owner | $288,000 |
We collect this data history from publicly available records. To have your information removed, we recommend requesting removal directly through your county’s website.
| Date | Event | Price | List to Sale | Price per Sq Ft | Prior Sale |
|---|---|---|---|---|---|
| 10/31/2025 10/31/25 | Sold | -- | -- | -- | |
| 09/12/2025 09/12/25 | Price Changed | $369,900 | -1.3% | $179 / Sq Ft | |
| 08/24/2025 08/24/25 | Price Changed | $374,900 | -1.3% | $181 / Sq Ft | |
| 08/12/2025 08/12/25 | Price Changed | $379,900 | -1.3% | $184 / Sq Ft | |
| 07/28/2025 07/28/25 | For Sale | $384,900 | -1.3% | $186 / Sq Ft | |
| 06/14/2024 06/14/24 | Sold | -- | -- | -- | View Prior Sale |
| 03/24/2024 03/24/24 | Pending | -- | -- | -- | |
| 03/05/2024 03/05/24 | For Sale | $390,000 | -- | $188 / Sq Ft |
We collect this data history from publicly available records. To have your information removed, we recommend requesting removal directly through your county’s website.
| Year | Tax Paid | Tax Assessment Tax Assessment Total Assessment is a certain percentage of the fair market value that is determined by local assessors to be the total taxable value of land and additions on the property. | Land | Improvement |
|---|---|---|---|---|
| 2025 | $2,856 | $37,988 | $3,500 | $34,488 |
| 2024 | $2,856 | $37,988 | $3,500 | $34,488 |
| 2023 | $2,680 | $31,090 | $3,500 | $27,590 |
| 2022 | $3,491 | $31,090 | $3,500 | $27,590 |
| 2021 | $3,476 | $31,090 | $3,500 | $27,590 |
| 2020 | $3,476 | $31,090 | $3,500 | $27,590 |
| 2019 | $384 | $3,500 | $3,500 | $0 |
Seller's Agent in 2025
Adam Lytle
Berkshire Hathaway HomeServices Ally Real Estate
(318) 231-2000
886 Total Sales
Buyer's Agent in 2025
Michelle Savage
Keller Williams Northwest
(318) 402-6788
338 Total Sales
Seller's Agent in 2024
Annalisa Giddens
Keller Williams Northwest
(318) 332-0856
112 Total Sales
Source: North Texas Real Estate Information Systems (NTREIS)
MLS Number: 21015171
APN: 0200130380CBR
Disclaimer: Certain information contained herein is derived from information provided by parties other than Homes.com. All information provided is deemed reliable, but is not guaranteed to be accurate and should be independently verified.
Listing information provided in part by the North Texas Real Estate Information Systems, Inc, for personal, non-commercial use by viewers of this site and may not be reproduced or redistributed. All information is deemed reliable but not guaranteed. Copyright © NTREIS 2026. All rights reserved
Ask me questions while you tour the home.