
Kim Fitzgerald
Long & Foster Real Estate, Inc.
(667) 303-2314
106 Total Sales
1 in Riviera Beach
$350,000 Price


Estimated Value: $339,000 - $378,254
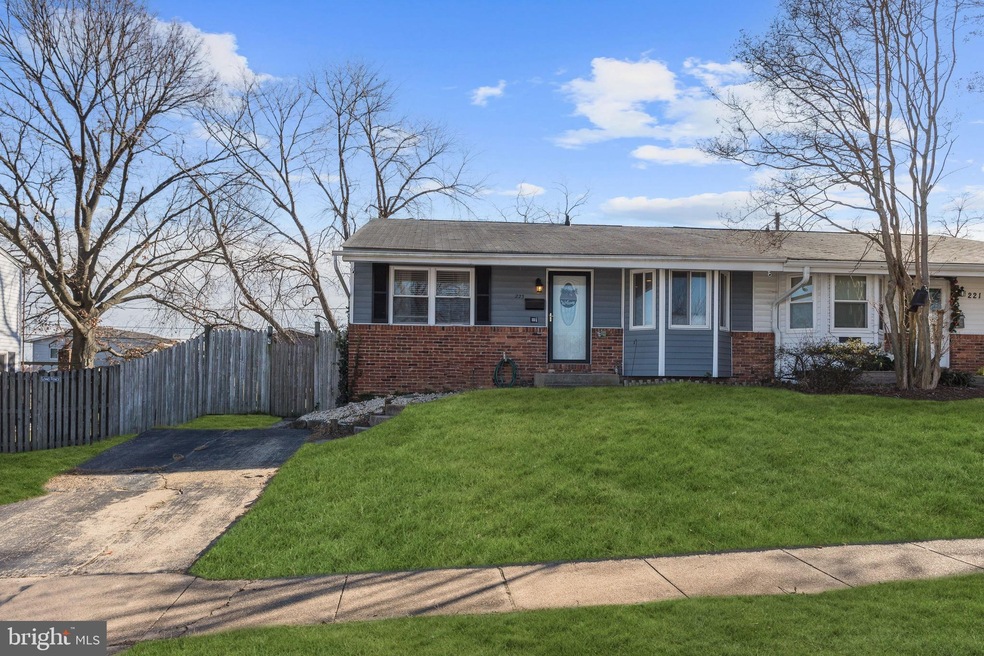
Lovely end of row Rancher located in Pasadena’s Riviera Beach waterfront community that boasts two beaches, a boat ramp, pier, playground, and more! Updates include interior paint, new blinds, accent walls, a new dishwasher, dry bar, and more! Enter into the sun filled living room that opens to the eat-in kitchen featuring recessed lighting, wood cabinetry, and sleek black appliances, with a wide bay window allowing abundant natural light. The primary bedroom has an attached half bath, plus two sizable bedrooms, a full bath, and a powder room completing the main level. The lower level provides a finished flex room, a large storage room, and a spacious family room with sliding door access to the backyard. Enjoy outdoor living on the patio in the privacy fenced, level backyard. Close proximity to BWI Airport, and commuter routes include I-695, I-97, and MD-100 providing convenient access to Baltimore, Severna Park, and Annapolis.
Last Agent to Sell the Property
(877) 366-2213 mdbrokers@lptrealty.com LPT Realty, LLC License #5003346 Listed on: 01/09/2022
Last Buyer's Agent
(410) 531-0321 victorianorthrop@northroprealty.com Northrop Realty License #657904
We collect this data history from publicly available records. To have your information removed, we recommend requesting removal directly through your county’s website.
Kim Fitzgerald
Long & Foster Real Estate, Inc.
(667) 303-2314
106 Total Sales
1 in Riviera Beach
$350,000 Price
Michele Hagan
CENTURY 21 New Millennium
(443) 951-3501
82 Total Sales
2 in Riviera Beach
$305K - $360K Price Range
Pablo Hurtarte
RE/MAX Realty Centre, Inc.
(301) 264-6730
84 Total Sales
1 in Riviera Beach
$335,000 Price
Bonnie Fleishman
Douglas Realty, LLC
(667) 270-7068
110 Total Sales
13 in Riviera Beach
$230K - $600K Price Range
Shane Hall
Compass
(443) 775-3807
101 Total Sales
1 in Riviera Beach
$359,000 Price
Christina Palmer
Keller Williams Flagship
(667) 213-6985
152 Total Sales
1 in Riviera Beach
$515,000 Price
We collect this data history from publicly available records. To have your information removed, we recommend requesting removal directly through your county’s website.
| Date | Buyer | Sale Price | Title Company |
|---|---|---|---|
| $315,000 | New Title Company Name | ||
| Kibbey Steven | $250,000 | Title Resources Guaranty Co | |
| Ridings Ashley | $145,000 | Lawyers Advantage Title Grou | |
| Secretary Of Housing & Urban Development | $274,000 | Streamline Title & Escrow | |
| Goetz James E | -- | -- |
We collect this data history from publicly available records. To have your information removed, we recommend requesting removal directly through your county’s website.
| Date | Status | Borrower | Loan Amount |
|---|---|---|---|
| Open | $9,249 | ||
| Open | Adams Caroline N | $308,312 | |
| Previous Owner | Kibbey Steven | $242,500 | |
| Previous Owner | Ridings Ashley | $142,373 | |
| Previous Owner | Goetz James E | $238,066 |
We collect this data history from publicly available records. To have your information removed, we recommend requesting removal directly through your county’s website.
| Date | Event | Price | List to Sale | Price per Sq Ft | Prior Sale |
|---|---|---|---|---|---|
| 02/18/2022 02/18/22 | Sold | $315,000 | +26.0% | $142 / Sq Ft | |
| 01/09/2022 01/09/22 | Pending | -- | -- | -- | |
| 03/20/2019 03/20/19 | Sold | $250,000 | 0.0% | $225 / Sq Ft | View Prior Sale |
| 02/12/2019 02/12/19 | Pending | -- | -- | -- | |
| 02/05/2019 02/05/19 | For Sale | $250,000 | 0.0% | $225 / Sq Ft | |
| 01/21/2019 01/21/19 | Pending | -- | -- | -- | |
| 12/19/2018 12/19/18 | Price Changed | $250,000 | -3.8% | $225 / Sq Ft | |
| 10/20/2018 10/20/18 | For Sale | $260,000 | -- | $234 / Sq Ft |
We collect this data history from publicly available records. To have your information removed, we recommend requesting removal directly through your county’s website.
| Year | Tax Paid | Tax Assessment Tax Assessment Total Assessment is a certain percentage of the fair market value that is determined by local assessors to be the total taxable value of land and additions on the property. | Land | Improvement |
|---|---|---|---|---|
| 2025 | $3,580 | $275,833 | ||
| 2024 | $827 | $252,200 | $120,800 | $131,400 |
| 2023 | $3,107 | $237,633 | $0 | $0 |
| 2022 | $2,797 | $223,067 | $0 | $0 |
| 2020 | $2,576 | $206,433 | $0 | $0 |
| 2019 | $5,023 | $204,367 | $0 | $0 |
| 2018 | $2,051 | $202,300 | $110,800 | $91,500 |
| 2017 | $2,094 | $183,700 | $0 | $0 |
| 2016 | -- | $165,100 | $0 | $0 |
| 2015 | -- | $146,500 | $0 | $0 |
| 2014 | -- | $146,500 | $0 | $0 |
Seller's Agent in 2022
Jessica Garrison
LPT Realty, LLC
(240) 459-5725
1 in this area
100 Total Sales
VN
Buyer's Agent in 2022
Victoria Northrop
Creig Northrop Team of Long & Foster
(410) 531-0321
1 in this area
160 Total Sales
TC
Seller's Agent in 2019
Tina Culbreth
Exit Results Realty
(443) 421-0024
6 Total Sales
LW
Buyer's Agent in 2019
Lesley Wortham
Keller Williams Metropolitan
(757) 871-8295
SM
Seller's Agent in 2013
Shawn McCarthy
Long & Foster
(410) 507-0720
1 in this area
23 Total Sales
Buyer's Agent in 2013
Holly Greenstreet
Hyatt & Company Real Estate, LLC
(443) 722-7858
3 in this area
54 Total Sales
Source: Bright MLS
MLS Number: MDAA2019240
APN: 03-703-21588810
Disclaimer: Certain information contained herein is derived from information provided by parties other than Homes.com. All information provided is deemed reliable, but is not guaranteed to be accurate and should be independently verified.
The data relating to real estate for sale on this website appears in part through the BRIGHT Internet Data Exchange program, a voluntary cooperative exchange of property listing data between licensed real estate brokerage firms, and is provided by BRIGHT through a licensing agreement.
Listing information is from various brokers who participate in the Bright MLS IDX program and not all listings may be visible on the site.
The property information being provided on or through the website is for the personal, non-commercial use of consumers and such information may not be used for any purpose other than to identify prospective properties consumers may be interested in purchasing.
Some properties which appear for sale on the website may no longer be available because they are for instance, under contract, sold or are no longer being offered for sale.
Property information displayed is deemed reliable but is not guaranteed.
Copyright 2026 Bright MLS, Inc.
Ask me questions while you tour the home.