
Mark Wolfington
RE/MAX GO - NB
(855) 595-0916
16 Total Sales
1 in Seguin
$250,000 Price
Estimated Value: $217,000 - $230,000
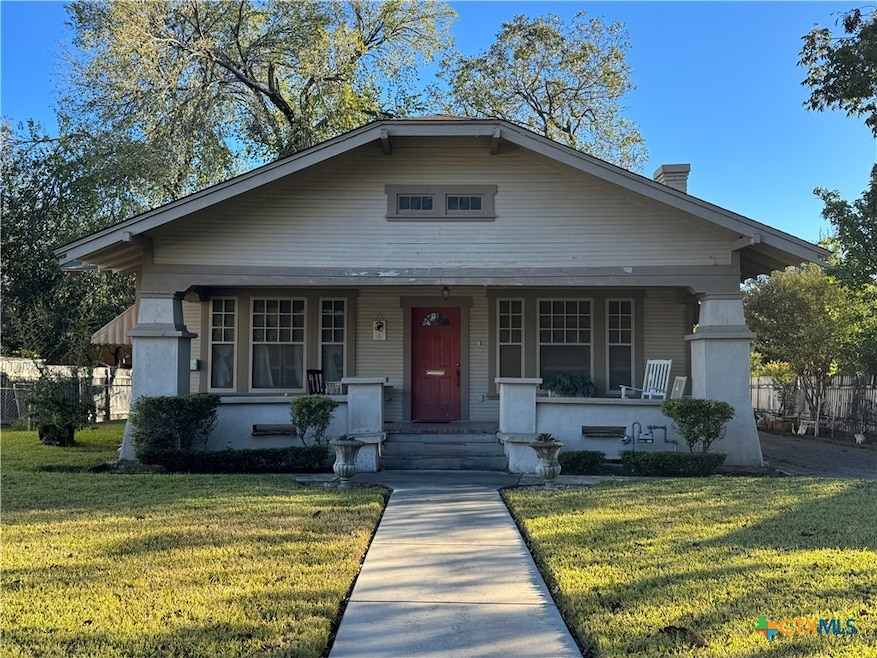
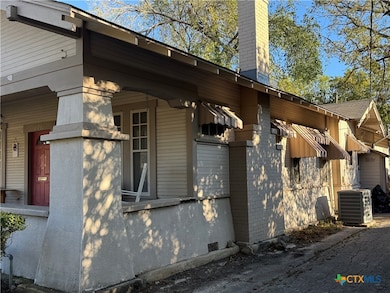
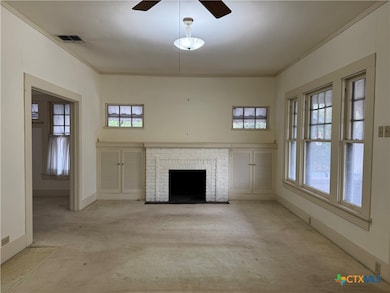
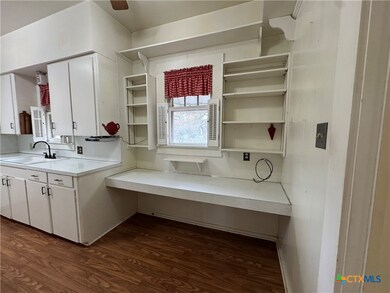
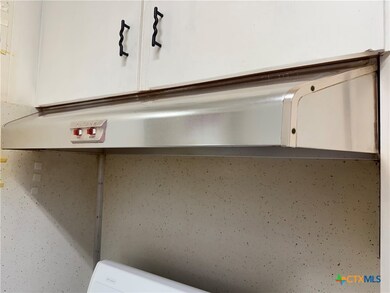
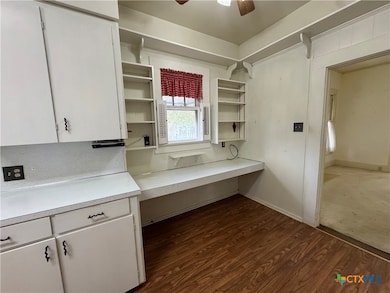
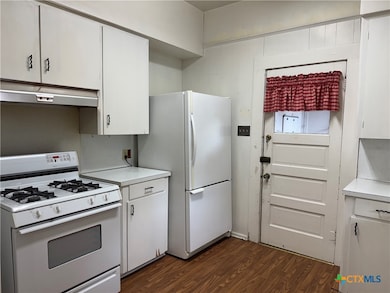
Welcome home to the sweetest craftsman cottage, walking distance to every great thing downtown Seguin has to offer. Built in the early 1900's, this 2 bedroom, one bath with a separate shower and original claw foot tub has the potential to be the most lovely forever home. There is vintage charm everywhere from the original windows, cozy brick fireplace surrounded by built ins, vintage kitchen, wood molding, a dreamy front porch with northern exposure (no direct sun), beautiful mature trees and a large backyard. The roof is 2 years old, electric is updated, new plumbing completed by ME Plumbing 11/11/25. This home is priced so well and is just waiting for you to add your own updates and it even has ample space to make a luxurious primary suite/closet/bath. The possibilities are many. Invest in a treasure in the sweetest neighborhood in Seguin. The Seller has never lived in the home, so there are no disclosures and no survey.
Last Agent to Sell the Property
Windle Real Estate, LLC Brokerage Phone: (830) 620-7653 License #0586386 Listed on: 11/18/2025
Last Buyer's Agent
NON-MEMBER AGENT TEAM
Non Member Office
Mark Wolfington
RE/MAX GO - NB
(855) 595-0916
16 Total Sales
1 in Seguin
$250,000 Price
Colette Moss
RE/MAX Corridor
(726) 600-7687
22 Total Sales
1 in Seguin
$445,000 Price
Cheryl Carpenter-Bourgeois
LPT Realty, LLC
(737) 214-9875
28 Total Sales
1 in Seguin
$400,000 Price
Matthias Thiele
eXp Realty, LLC
(866) 698-4006
46 Total Sales
1 in Seguin
$402,900 Price
Denise Bocanegra
Real Broker, LLC
(866) 569-1937
70 Total Sales
1 in Seguin
$263,400 Price
Susan Appino
Compass RE Texas, LLC
(855) 964-2224
8 Total Sales
1 in Seguin
$150,000 Price
We collect this data history from publicly available records. To have your information removed, we recommend requesting removal directly through your county’s website.
| Date | Event | Price | List to Sale | Price per Sq Ft |
|---|---|---|---|---|
| 12/19/2025 12/19/25 | Sold | -- | -- | -- |
| 12/05/2025 12/05/25 | Pending | -- | -- | -- |
| 11/18/2025 11/18/25 | For Sale | $235,000 | -- | $139 / Sq Ft |
We collect this data history from publicly available records. To have your information removed, we recommend requesting removal directly through your county’s website.
| Year | Tax Paid | Tax Assessment Tax Assessment Total Assessment is a certain percentage of the fair market value that is determined by local assessors to be the total taxable value of land and additions on the property. | Land | Improvement |
|---|---|---|---|---|
| 2024 | $31,799 | $377,604 | $203,792 | $173,812 |
| 2023 | $31,261 | $337,719 | $208,001 | $129,718 |
| 2022 | $30,825 | $329,197 | $208,001 | $121,196 |
| 2021 | $31,750 | $329,967 | $193,778 | $136,189 |
| 2020 | $53,681 | $553,253 | $186,918 | $366,335 |
| 2019 | $52,783 | $529,530 | $178,903 | $350,627 |
| 2018 | $50,050 | $489,173 | $165,268 | $323,905 |
| 2017 | $49,318 | $460,832 | $155,693 | $305,139 |
| 2016 | $49,211 | $432,219 | $146,026 | $286,193 |
| 2013 | -- | $446,982 | $136,223 | $310,759 |
MW
Seller's Agent in 2025
MaryJane Windle
Windle Real Estate, LLC
(915) 373-3836
21 Total Sales
NA
Buyer's Agent in 2025
NON-MEMBER AGENT TEAM
Non Member Office
Source: Central Texas MLS (CTXMLS)
MLS Number: 596714
APN: 1G0990-0223-00610-0-00
Disclaimer: Certain information contained herein is derived from information provided by parties other than Homes.com. All information provided is deemed reliable, but is not guaranteed to be accurate and should be independently verified.
Listing and property data is from an Internet Data Exchange (IDX) provided by the Central Texas MLS.
Some properties which appear for sale on the website may no longer be available because they are for instance, under contract, sold or are no longer being offered for sale.
IDX information is provided exclusively for personal, non-commercial use, and may not be used for any purpose other than to identify prospective properties consumers may be interested in purchasing.
Information is deemed reliable but not guaranteed.
Copyright 2026 Central Texas MLS, All Rights Reserved.
Ask me questions while you tour the home.