
Michelle Meachum
Lantern Realty & Development, LLC
(980) 758-8974
30 Total Sales
2 in Raeford
$245K - $450K Price Range


Estimated Value: $282,579
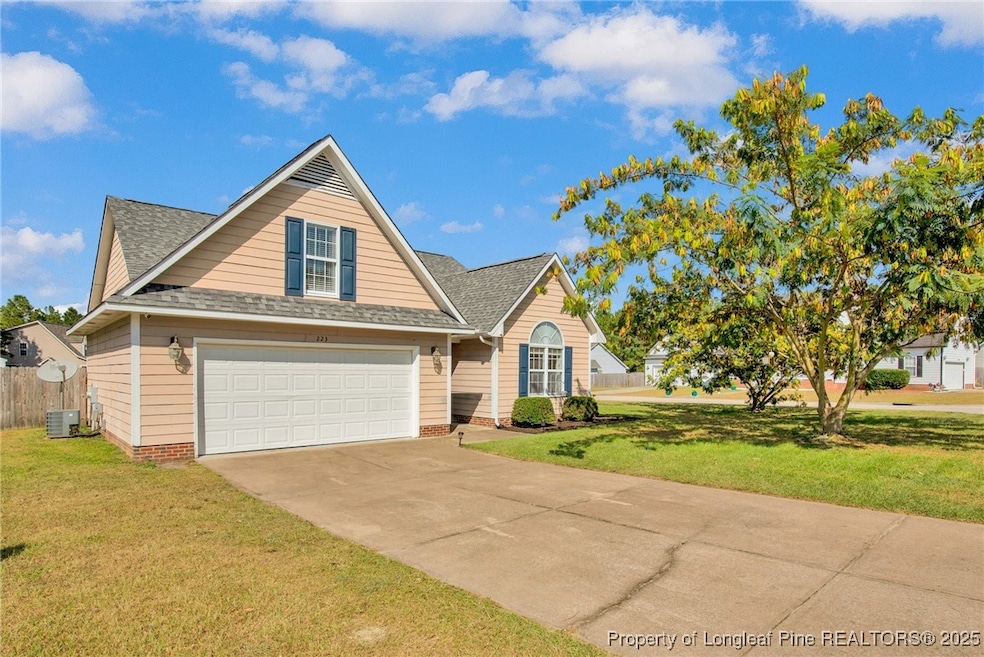
Welcome home! This move-in ready 3-bedroom, 2-bath home has everything you need, plus a bonus room over the garage that's perfect for an office, playroom, or additional living area. Sitting on a large corner lot, you'll love the huge fenced backyard—ideal for kids, pets, or entertaining. The open floor plan makes it easy to gather, and the kitchen with its high-top counter and eat-in area that flows right out to the back deck for easy indoor-outdoor living.
Last Agent to Sell the Property
COLDWELL BANKER ADVANTAGE - FAYETTEVILLE License #285032 Listed on: 09/02/2025
We collect this data history from publicly available records. To have your information removed, we recommend requesting removal directly through your county’s website.
Michelle Meachum
Lantern Realty & Development, LLC
(980) 758-8974
30 Total Sales
2 in Raeford
$245K - $450K Price Range
Johanna Martin
Carolina Living Associates LLC
(980) 575-5008
36 Total Sales
1 in Raeford
$320,632 Price
Monica Boswell
The M Homes Group
(919) 804-0991
61 Total Sales
1 in Raeford
$374,900 Price
Keosha Brown
TALENTED 10TH PROPERTIES
(910) 900-5285
55 Total Sales
8 in Raeford
$160K - $281K Price Range
Edward Williams
Edge Realty
(984) 287-8599
37 Total Sales
1 in Raeford
$367,500 Price
Nicholas Yarrington
Grow Local Realty, LLC
(910) 684-3156
482 Total Sales
8 in Raeford
$20K - $325K Price Range
We collect this data history from publicly available records. To have your information removed, we recommend requesting removal directly through your county’s website.
| Date | Buyer | Sale Price | Title Company |
|---|---|---|---|
| $280,000 | None Listed On Document | ||
| $264,000 | None Listed On Document | ||
| $180,000 | None Available | ||
| $165,000 | None Available |
We collect this data history from publicly available records. To have your information removed, we recommend requesting removal directly through your county’s website.
| Date | Status | Borrower | Loan Amount |
|---|---|---|---|
| Open | $9,796 | ||
| Open | $274,829 | ||
| Previous Owner | $259,461 | ||
| Previous Owner | $184,140 | ||
| Previous Owner | $164,250 | ||
| Previous Owner | $168,500 |
We collect this data history from publicly available records. To have your information removed, we recommend requesting removal directly through your county’s website.
| Date | Event | Price | List to Sale | Price per Sq Ft | Prior Sale |
|---|---|---|---|---|---|
| 10/29/2025 10/29/25 | Sold | $279,900 | +1.1% | $170 / Sq Ft | |
| 09/29/2025 09/29/25 | Pending | -- | -- | -- | |
| 09/22/2025 09/22/25 | Price Changed | $276,900 | -1.1% | $168 / Sq Ft | |
| 09/02/2025 09/02/25 | For Sale | $279,900 | +6.0% | $170 / Sq Ft | |
| 05/23/2023 05/23/23 | Sold | $264,000 | +2.7% | $163 / Sq Ft | View Prior Sale |
| 04/22/2023 04/22/23 | Pending | -- | -- | -- | |
| 04/19/2023 04/19/23 | For Sale | $257,000 | -- | $158 / Sq Ft |
We collect this data history from publicly available records. To have your information removed, we recommend requesting removal directly through your county’s website.
| Year | Tax Paid | Tax Assessment Tax Assessment Total Assessment is a certain percentage of the fair market value that is determined by local assessors to be the total taxable value of land and additions on the property. | Land | Improvement |
|---|---|---|---|---|
| 2025 | $1,788 | $204,720 | $33,000 | $171,720 |
| 2024 | $1,788 | $204,720 | $33,000 | $171,720 |
| 2023 | $1,654 | $188,100 | $33,000 | $155,100 |
| 2022 | $1,623 | $188,100 | $33,000 | $155,100 |
| 2021 | $1,448 | $162,020 | $21,000 | $141,020 |
| 2020 | $1,473 | $162,020 | $21,000 | $141,020 |
| 2019 | $1,473 | $162,020 | $21,000 | $141,020 |
| 2018 | $1,473 | $162,020 | $21,000 | $141,020 |
| 2017 | $1,473 | $162,020 | $21,000 | $141,020 |
| 2016 | $1,446 | $162,020 | $21,000 | $141,020 |
| 2015 | $1,446 | $162,020 | $21,000 | $141,020 |
| 2014 | $1,422 | $162,020 | $21,000 | $141,020 |
| 2013 | -- | $140,970 | $22,000 | $118,970 |
Seller's Agent in 2025
JOEY SHORT
COLDWELL BANKER ADVANTAGE - FAYETTEVILLE
(910) 263-1316
12 Total Sales
J
Buyer's Agent in 2025
JORGE COLOCHO
MANNING REALTY
(661) 810-1649
8 Total Sales
Seller's Agent in 2023
Gene Ray
RE/MAX CHOICE
(910) 670-9527
49 Total Sales
Source: Longleaf Pine REALTORS®
MLS Number: 749743
APN: 494570001320
Disclaimer: Certain information contained herein is derived from information provided by parties other than Homes.com. All information provided is deemed reliable, but is not guaranteed to be accurate and should be independently verified.
IDX information is provided exclusively for personal, non-commercial use, and may not be used for any purpose other than to identify prospective properties consumers may be interested in purchasing.
Information is deemed reliable but not guaranteed.
Ask me questions while you tour the home.