
Crystal Soliday
(219) 245-7817
128 Total Sales
2 in Munster
$578K - $730K Price Range


Estimated Value: $270,845
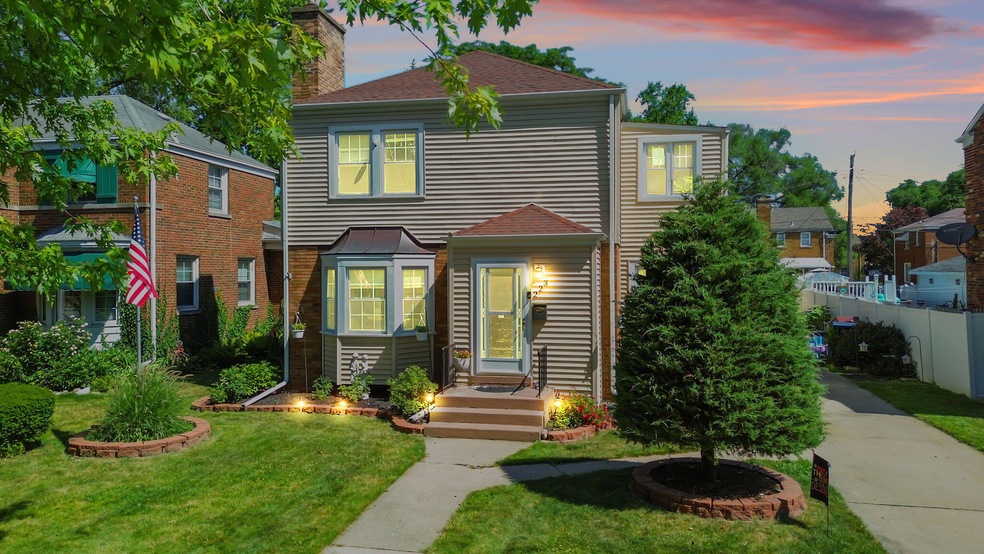
Welcome to this inviting 3 bedroom, 1.5 bath home nestled in the heart of Munster. Step into a warm and welcoming living room featuring beautiful hardwood floors, a stunning bay window that floods the space with natural light, and a cozy wood-burning fireplace perfect for relaxing evenings.The formal dining room offers a great space for entertaining, while the eat-in kitchen boasts stainless steel appliances and plenty of room to gather for casual meals. Upstairs, you'll find three spacious bedrooms and a full bathroom. The primary bedroom features plenty of windows for natural light and generous closet space.Downstairs, the basement expands your living area with a bonus family room, an oversized storage area, and a laundry space complete with a brand-new furnace installed in January 2025.Outside, enjoy the backyard and the convenience of a rare two-car garage with double-sided garage doors--enter through the alley and exit through your driveway, whichever suits your needs.Commuters will love the location--just minutes from I-80 for quick access to Chicago, and only a 15-minute walk or 2-minute drive to the brand-new South Shore Line Munster Train Station. This 8-mile southern extension provides direct commuter rail service to downtown Chicago and connects residents to the rapidly growing areas of central and southern Lake County, Indiana.Don't miss this opportunity to own a well-maintained home in one of Munster's most desirable locations! This is an AS-IS sale.
Last Agent to Sell the Property
Real Broker, LLC License #RB23001990 Listed on: 06/30/2025
We collect this data history from publicly available records. To have your information removed, we recommend requesting removal directly through your county’s website.
Crystal Soliday
(219) 245-7817
128 Total Sales
2 in Munster
$578K - $730K Price Range
Bill Vossos
BVG Realty, LLC
(219) 351-6123
72 Total Sales
15 in Munster
$99K - $580K Price Range
Lisa Gaff
White Hat Realty Group, LLC
(708) 740-2403
311 Total Sales
1 in Munster
$333,300 Price
Jeana Consier
Realty Executives Premier
(219) 796-0710
116 Total Sales
5 in Munster
$135K - $700K Price Range
Justin Hanuscin
(219) 319-1650
106 Total Sales
3 in Munster
$410K - $415K Price Range
Steve Dokich
New Chapter Real Estate
(219) 351-8482
74 Total Sales
3 in Munster
$245K - $730K Price Range
We collect this data history from publicly available records. To have your information removed, we recommend requesting removal directly through your county’s website.
| Date | Buyer | Sale Price | Title Company |
|---|---|---|---|
| -- | Chicago Title Company | ||
| Smoda Adam J | -- | -- | |
| Stankiewicz Thaddeus J | -- | None Available |
We collect this data history from publicly available records. To have your information removed, we recommend requesting removal directly through your county’s website.
| Date | Status | Borrower | Loan Amount |
|---|---|---|---|
| Open | $243,661 | ||
| Closed | Smoda Adam J | $235,528 | |
| Previous Owner | Stankiewicz Thaddeus J | $161,331 | |
| Previous Owner | Stankiewicz Thaddeus J | $158,332 | |
| Previous Owner | Stankiewicz Thaddeus J | $116,800 |
We collect this data history from publicly available records. To have your information removed, we recommend requesting removal directly through your county’s website.
| Date | Event | Price | List to Sale | Price per Sq Ft | Prior Sale |
|---|---|---|---|---|---|
| 09/23/2025 09/23/25 | Sold | $262,000 | -1.1% | $185 / Sq Ft | |
| 08/07/2025 08/07/25 | Pending | -- | -- | -- | |
| 07/17/2025 07/17/25 | Price Changed | $264,900 | -1.9% | $187 / Sq Ft | |
| 06/30/2025 06/30/25 | For Sale | $269,900 | +12.5% | $191 / Sq Ft | |
| 08/26/2022 08/26/22 | Sold | $239,874 | 0.0% | $171 / Sq Ft | View Prior Sale |
| 07/17/2022 07/17/22 | Pending | -- | -- | -- | |
| 06/16/2022 06/16/22 | For Sale | $239,874 | -- | $171 / Sq Ft |
We collect this data history from publicly available records. To have your information removed, we recommend requesting removal directly through your county’s website.
| Year | Tax Paid | Tax Assessment Tax Assessment Total Assessment is a certain percentage of the fair market value that is determined by local assessors to be the total taxable value of land and additions on the property. | Land | Improvement |
|---|---|---|---|---|
| 2025 | $2,410 | $247,100 | $37,900 | $209,200 |
| 2024 | $6,019 | $227,700 | $37,900 | $189,800 |
| 2023 | $2,365 | $196,900 | $41,400 | $155,500 |
| 2022 | $1,735 | $187,300 | $41,400 | $145,900 |
| 2021 | $1,440 | $168,100 | $24,400 | $143,700 |
| 2020 | $2,027 | $163,300 | $24,400 | $138,900 |
| 2019 | $1,894 | $150,900 | $24,400 | $126,500 |
| 2018 | $1,899 | $142,900 | $24,400 | $118,500 |
| 2017 | $1,904 | $140,900 | $24,400 | $116,500 |
| 2016 | $1,807 | $137,900 | $24,400 | $113,500 |
| 2014 | $1,836 | $142,900 | $24,400 | $118,500 |
| 2013 | $1,736 | $140,000 | $24,400 | $115,600 |
Seller's Agent in 2025
Cory Wendt
Real Broker, LLC
(219) 257-0425
33 Total Sales
Buyer's Agent in 2025
Steve Kroczek
McColly Real Estate
(219) 616-1962
116 Total Sales
RC
Seller's Agent in 2022
Robert Craig
Advanced Real Estate, LLC
(219) 765-3621
35 Total Sales
Source: Northwest Indiana Association of REALTORS®
MLS Number: 823467
APN: 45-06-13-327-022.000-027
Disclaimer: Certain information contained herein is derived from information provided by parties other than Homes.com. All information provided is deemed reliable, but is not guaranteed to be accurate and should be independently verified.
All data is obtained from various sources and may not have been verified by broker or MLS GRID. Supplied Open House Information is subject to change without notice. All information should be independently reviewed and verified for accuracy. Properties may or may not be listed by the office/agent presenting the information. Some IDX listings have been excluded from this website. Copyright 2026 Multiple Listing Service of the Northwest Indiana Realtors Association Multiple Listing Service (NIRA MLS). All rights reserved. IDX information is provided exclusively for personal, non-commercial use, and may not be used for any purpose other than to identify prospective properties consumers may be interested in purchasing. Information is deemed reliable but not guaranteed.
Listings courtesy of Northwest Indiana Association of REALTORS® as distributed by MLS GRID.
Based on information submitted to the MLS GRID
Ask me questions while you tour the home.