
Seller's Agent in 2025
Kathleen Wicklund
Russo Real Estate
(201) 694-3042
37 Total Sales
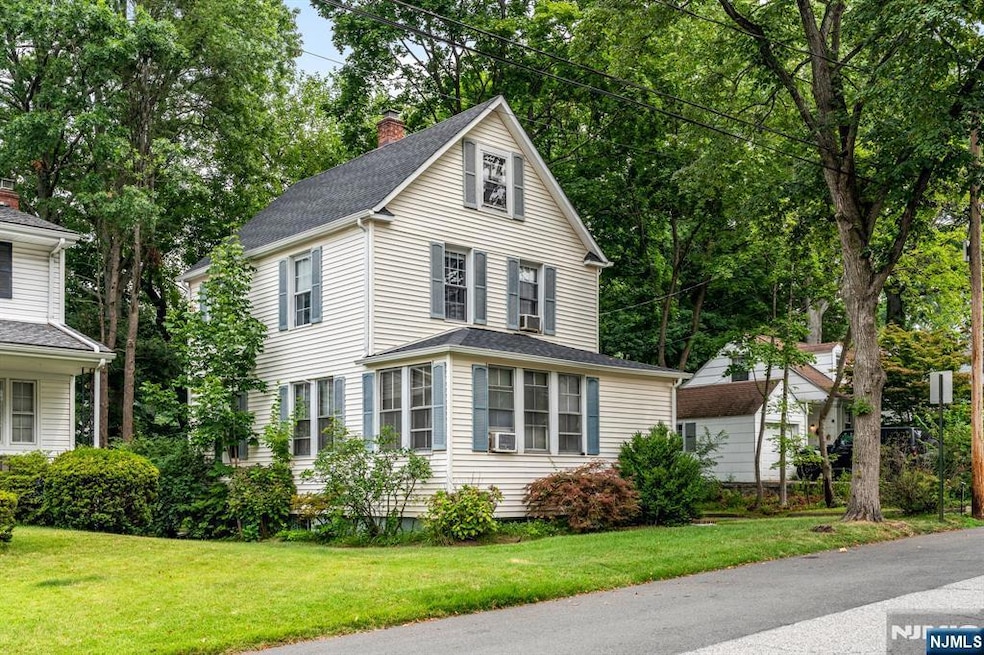
Estimated Value: $527,000 - $607,572
This charming 3 Bedroom, 1.5 Bath home is nestled in a highly desirable Bergenfield location. Ideally situated near the Tenafly boarder. The home boasts a spacious living room and a dedicated Dining room. The Kitchen has been recently updated and features modern, stainless-steel appliances..A clean Full Basement offers versatility with a convenient half bath and Laundry. This home provides a serene backyard that's perfect for outdoor entertaining. Plenty of parking and a two-car garage. Enjoy the convenience of being close to shops & schools including several highly rated elementary schools within the Bergenfield Borough School District. The area also offers proximity to houses of worship and easy access to public transportation.
We collect this data history from publicly available records. To have your information removed, we recommend requesting removal directly through your county’s website.
We collect this data history from publicly available records. To have your information removed, we recommend requesting removal directly through your county’s website.
| Date | Buyer | Sale Price | Title Company |
|---|---|---|---|
| $530,000 | First American Title |
We collect this data history from publicly available records. To have your information removed, we recommend requesting removal directly through your county’s website.
| Date | Status | Borrower | Loan Amount |
|---|---|---|---|
| Previous Owner | $440,000 | ||
| Previous Owner | $440,000 |
We collect this data history from publicly available records. To have your information removed, we recommend requesting removal directly through your county’s website.
| Date | Event | Price | List to Sale | Price per Sq Ft |
|---|---|---|---|---|
| 09/25/2025 09/25/25 | Sold | $530,000 | -3.6% | $372 / Sq Ft |
| 08/21/2025 08/21/25 | Pending | -- | -- | -- |
| 08/06/2025 08/06/25 | For Sale | $549,900 | -- | $386 / Sq Ft |
We collect this data history from publicly available records. To have your information removed, we recommend requesting removal directly through your county’s website.
| Year | Tax Paid | Tax Assessment Tax Assessment Total Assessment is a certain percentage of the fair market value that is determined by local assessors to be the total taxable value of land and additions on the property. | Land | Improvement |
|---|---|---|---|---|
| 2026 | $10,665 | $285,300 | $172,400 | $112,900 |
| 2025 | $10,063 | $285,300 | $172,400 | $112,900 |
| 2024 | $9,729 | $285,300 | $172,400 | $112,900 |
| 2023 | $9,578 | $285,300 | $172,400 | $112,900 |
| 2022 | $9,578 | $285,300 | $172,400 | $112,900 |
| 2021 | $9,478 | $285,300 | $172,400 | $112,900 |
| 2020 | $9,415 | $285,300 | $172,400 | $112,900 |
| 2019 | $9,306 | $285,300 | $172,400 | $112,900 |
| 2018 | $9,238 | $285,300 | $172,400 | $112,900 |
| 2017 | $9,192 | $285,300 | $172,400 | $112,900 |
| 2016 | $9,047 | $285,300 | $172,400 | $112,900 |
| 2015 | $8,907 | $285,300 | $172,400 | $112,900 |
| 2014 | $8,744 | $285,300 | $172,400 | $112,900 |
Seller's Agent in 2025
Kathleen Wicklund
Russo Real Estate
(201) 694-3042
37 Total Sales
Buyer's Agent in 2025
Yesenia Rivera
Keller Williams Park Views
(201) 939-0050
45 Total Sales
Source: New Jersey MLS
MLS Number: 25025046
APN: 03-00272-0000-00001
Disclaimer: Certain information contained herein is derived from information provided by parties other than Homes.com. All information provided is deemed reliable, but is not guaranteed to be accurate and should be independently verified.
The data relating to the real estate for sale on this web site comes in part from the Internet Data Exchange Program of the NJMLS. Real estate listings held by brokerage firms other than Ten-X are marked with the Internet Data Exchange logo and information about them includes the name of the listing brokers. Some properties listed with the participating brokers do not appear on this website at the request of the seller. Listings of brokers that do not participate in Internet Data Exchange do not appear on this website.
All information deemed reliable but not guaranteed. Source: New Jersey Multiple Listing, Inc.
© 2026 New Jersey Multiple Listing Service Inc. All rights reserved.
Ask me questions while you tour the home.