
Joseph Anthony Jr
CG Realty, LLC
(610) 510-7542
136 Total Sales
6 in Concord
$350K - $780K Price Range


Estimated Value: $992,000 - $1,144,000
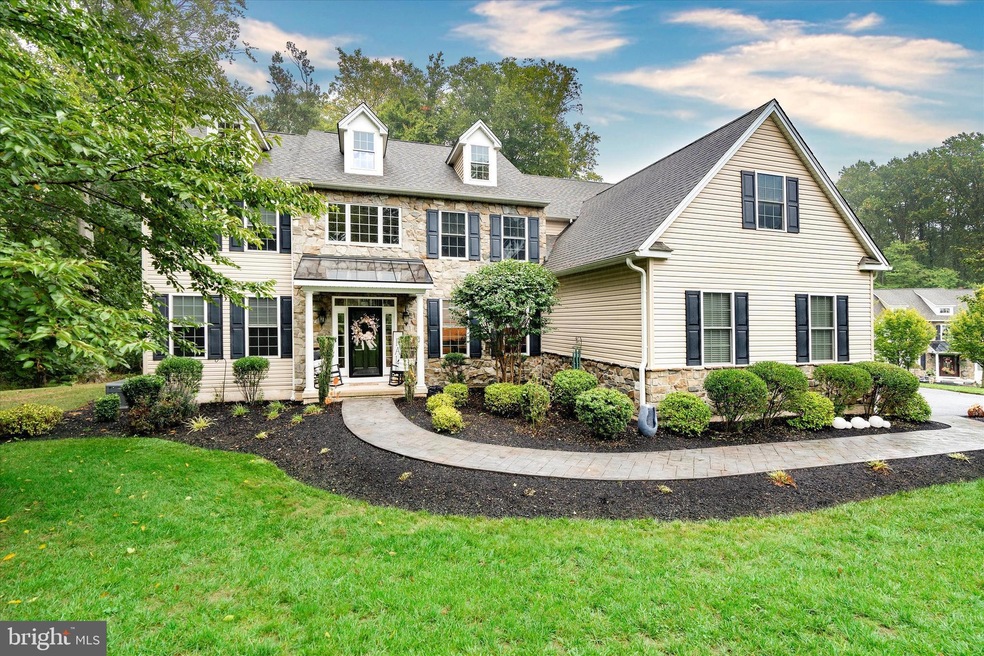
This impeccable home in the top-rated Garnet Valley school district features endless upgrades and won’t last! Enter into an impressive two-story foyer with wainscoting and oak hardwood floors. The eat-in kitchen features stainless steel GE Profile appliances, premium granite countertops, soft close drawers, a butler's pantry and island. Cozy up by the fireplace in your expansive two-story family room, that overlooks the backyard and flows conveniently into the kitchen. The first floor also features two half bathrooms, an office, formal dining room and sitting room that can easily be transformed to suit your needs. Downstairs, the beautifully finished 1,700+ sq. ft. basement is an entertainer's paradise, featuring hardwood floors, a full bath, entertainment area, wet bar, natural light and ample storage. The second story features 4 bedrooms and 3 full bathrooms, connected by an open walkway. Retreat to the large primary suite with whirlpool tub, walk-in closet and finished bonus room above the three car garage, offering endless possibilities. Outside, enjoy the serene setting and mature trees of the 1.2+ acre property from an extended deck that is perfect for hosting family parties and barbeques. Minutes away from Garnet Valley schools, parks and shopping at Concordville Town Centre or The Shops at Brinton Lake. Conveniently located near major highways including 322, Route 202, Route 1 and I-95.
Last Agent to Sell the Property
(610) 675-7100 frontdeskremax1479@gmail.com RE/MAX Town & Country License #RS-0040036 Listed on: 10/03/2024
Last Buyer's Agent
(215) 757-6100 klrw476@kw.com Keller Williams Real Estate-Langhorne License #RS318942
We collect this data history from publicly available records. To have your information removed, we recommend requesting removal directly through your county’s website.
Joseph Anthony Jr
CG Realty, LLC
(610) 510-7542
136 Total Sales
6 in Concord
$350K - $780K Price Range
Brian Spangler
Keller Williams Real Estate - Media
(484) 787-3029
128 Total Sales
7 in Concord
$165K - $1.1M Price Range
Susan Mattern
EXP Realty, LLC
(267) 682-6612
55 Total Sales
1 in Concord
$779,999 Price
Gretchen Koch
Century 21 Preferred
(610) 989-7288
123 Total Sales
10 in Concord
$381K - $1.2M Price Range
Christine Bonanno
EXP Realty, LLC
(351) 208-1477
56 Total Sales
1 in Concord
$720,000 Price
Stephanie Coho
Compass RE
(856) 351-5461
240 Total Sales
1 in Concord
$640,000 Price
We collect this data history from publicly available records. To have your information removed, we recommend requesting removal directly through your county’s website.
| Date | Buyer | Sale Price | Title Company |
|---|---|---|---|
| $980,000 | None Listed On Document | ||
| -- | None Available | ||
| $589,900 | None Available | ||
| $265,000 | Attorney | ||
| -- | -- |
We collect this data history from publicly available records. To have your information removed, we recommend requesting removal directly through your county’s website.
| Date | Status | Borrower | Loan Amount |
|---|---|---|---|
| Open | $766,550 | ||
| Previous Owner | $150,000 |
We collect this data history from publicly available records. To have your information removed, we recommend requesting removal directly through your county’s website.
| Date | Event | Price | List to Sale | Price per Sq Ft | Prior Sale |
|---|---|---|---|---|---|
| 11/15/2024 11/15/24 | Sold | $980,000 | +5.4% | $199 / Sq Ft | |
| 10/04/2024 10/04/24 | Pending | -- | -- | -- | |
| 10/03/2024 10/03/24 | For Sale | $929,900 | +57.6% | $189 / Sq Ft | |
| 08/26/2016 08/26/16 | Sold | $589,900 | 0.0% | $238 / Sq Ft | View Prior Sale |
| 02/01/2016 02/01/16 | Pending | -- | -- | -- | |
| 01/13/2016 01/13/16 | For Sale | $589,900 | -- | $238 / Sq Ft |
We collect this data history from publicly available records. To have your information removed, we recommend requesting removal directly through your county’s website.
| Year | Tax Paid | Tax Assessment Tax Assessment Total Assessment is a certain percentage of the fair market value that is determined by local assessors to be the total taxable value of land and additions on the property. | Land | Improvement |
|---|---|---|---|---|
| 2026 | $14,800 | $606,060 | $211,470 | $394,590 |
| 2025 | $13,799 | $606,060 | $211,470 | $394,590 |
| 2024 | $13,799 | $606,060 | $211,470 | $394,590 |
| 2023 | $13,454 | $606,060 | $211,470 | $394,590 |
| 2022 | $13,306 | $606,060 | $211,470 | $394,590 |
| 2021 | $22,373 | $606,060 | $211,470 | $394,590 |
| 2020 | $15,804 | $399,952 | $91,760 | $308,192 |
| 2019 | $15,570 | $399,952 | $91,760 | $308,192 |
| 2018 | $15,331 | $399,952 | $0 | $0 |
| 2017 | $15,018 | $399,952 | $0 | $0 |
| 2016 | $2,195 | $178,830 | $0 | $0 |
| 2015 | $1,001 | $178,830 | $0 | $0 |
| 2014 | $981 | $178,830 | $0 | $0 |
Seller's Agent in 2024
Daniel Weidel
RE/MAX
(484) 401-8065
2 in this area
11 Total Sales
Buyer's Agent in 2024
Vaughn Derassouyan
Keller Williams Real Estate-Langhorne
(215) 208-7681
1 in this area
187 Total Sales
Seller's Agent in 2016
Linda O'Sullivan
Keller Williams Real Estate - West Chester
(610) 742-3056
5 in this area
54 Total Sales
Source: Bright MLS
MLS Number: PADE2076288
APN: 13-00-00487-99
Disclaimer: Certain information contained herein is derived from information provided by parties other than Homes.com. All information provided is deemed reliable, but is not guaranteed to be accurate and should be independently verified.
The data relating to real estate for sale on this website appears in part through the BRIGHT Internet Data Exchange program, a voluntary cooperative exchange of property listing data between licensed real estate brokerage firms, and is provided by BRIGHT through a licensing agreement.
Listing information is from various brokers who participate in the Bright MLS IDX program and not all listings may be visible on the site.
The property information being provided on or through the website is for the personal, non-commercial use of consumers and such information may not be used for any purpose other than to identify prospective properties consumers may be interested in purchasing.
Some properties which appear for sale on the website may no longer be available because they are for instance, under contract, sold or are no longer being offered for sale.
Property information displayed is deemed reliable but is not guaranteed.
Copyright 2026 Bright MLS, Inc.
Ask me questions while you tour the home.