
Jenn Saliba
Keller Williams Realty Hoover
(205) 900-3276
230 Total Sales
1 in Westover
$435,000 Price

Estimated Value: $307,705
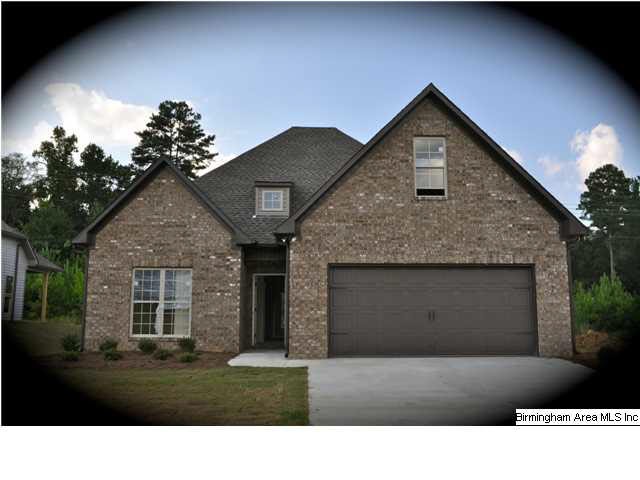
Large greatroom is on back of home for privacy. This three bedroom two bath plan features a walk up attic or bonus room. Exterior of home features brick and vinyl and large covered back patio. Interior features hardwoods, soaring ceilings and beautiful mouldings. Kitchen has stainless appliances, custom cabinets, granite countertops, oversized pantry and breakfast nook. Master bedroom is large, with awesome custom tile shower. The Villages of Westover is in Chelsea school system and features sidewalks, streetlights, future park, walking trails and playground. $5500 off closing costs with preferred lender
Last Buyer's Agent
Audrey Hamlin
Cheaha Realty Services, LLC License #000082144
We collect this data history from publicly available records. To have your information removed, we recommend requesting removal directly through your county’s website.
Jenn Saliba
Keller Williams Realty Hoover
(205) 900-3276
230 Total Sales
1 in Westover
$435,000 Price
Porter Mason
ARC Realty Alabama
(659) 207-5628
37 Total Sales
1 in Westover
$1,312,500 Price
Orlando Anderson
Keller Williams MarketPlace
(659) 599-6002
42 Total Sales
3 in Westover
$10K - $115K Price Range
Misty Dodson
RealtySouth Chelsea Branch
(659) 207-3218
173 Total Sales
9 in Westover
$8K - $750K Price Range
Julie Kim
RealtySouth-Inverness Office
(205) 941-6031
100 Total Sales
1 in Westover
$750,000 Price
Davonna Uselton
Young's Suncoast Realty on the Gulf
(659) 207-3355
34 Total Sales
1 in Westover
$185,000 Price
We collect this data history from publicly available records. To have your information removed, we recommend requesting removal directly through your county’s website.
| Date | Buyer | Sale Price | Title Company |
|---|---|---|---|
| $174,900 | None Available | ||
| Nsh Corp | -- | None Available |
We collect this data history from publicly available records. To have your information removed, we recommend requesting removal directly through your county’s website.
| Date | Status | Borrower | Loan Amount |
|---|---|---|---|
| Open | $166,155 |
We collect this data history from publicly available records. To have your information removed, we recommend requesting removal directly through your county’s website.
| Date | Event | Price | List to Sale | Price per Sq Ft |
|---|---|---|---|---|
| 07/30/2014 07/30/14 | Sold | $174,900 | 0.0% | -- |
| 07/03/2014 07/03/14 | Pending | -- | -- | -- |
| 08/24/2013 08/24/13 | For Sale | $174,900 | -- | -- |
We collect this data history from publicly available records. To have your information removed, we recommend requesting removal directly through your county’s website.
| Year | Tax Paid | Tax Assessment Tax Assessment Total Assessment is a certain percentage of the fair market value that is determined by local assessors to be the total taxable value of land and additions on the property. | Land | Improvement |
|---|---|---|---|---|
| 2025 | $1,243 | $28,260 | $0 | $0 |
| 2024 | $1,240 | $28,180 | $0 | $0 |
| 2023 | $1,167 | $26,520 | $0 | $0 |
| 2022 | $1,067 | $24,260 | $0 | $0 |
| 2021 | $935 | $21,240 | $0 | $0 |
| 2020 | $836 | $19,000 | $0 | $0 |
| 2019 | $811 | $18,440 | $0 | $0 |
| 2017 | $750 | $17,040 | $0 | $0 |
| 2015 | $723 | $16,440 | $0 | $0 |
| 2014 | $1,414 | $32,140 | $0 | $0 |
Seller's Agent in 2014
April Sharpe
RE/MAX
(205) 914-5929
43 Total Sales
AH
Buyer's Agent in 2014
Audrey Hamlin
Cheaha Realty Services, LLC
Source: Greater Alabama MLS
MLS Number: 574080
APN: 08-9-32-1-002-030-000
Disclaimer: Certain information contained herein is derived from information provided by parties other than Homes.com. All information provided is deemed reliable, but is not guaranteed to be accurate and should be independently verified.
IDX information is provided exclusively for personal, non-commercial use, and may not be used for any purpose other than to identify prospective properties consumers may be interested in purchasing. Information is deemed reliable but not guaranteed.
Ask me questions while you tour the home.