
Angelo DePaola
Responds Quickly
EXP Realty Seaside
(251) 850-5563
267 Total Sales
2 in Pensacola
$545K - $2.1M Price Range
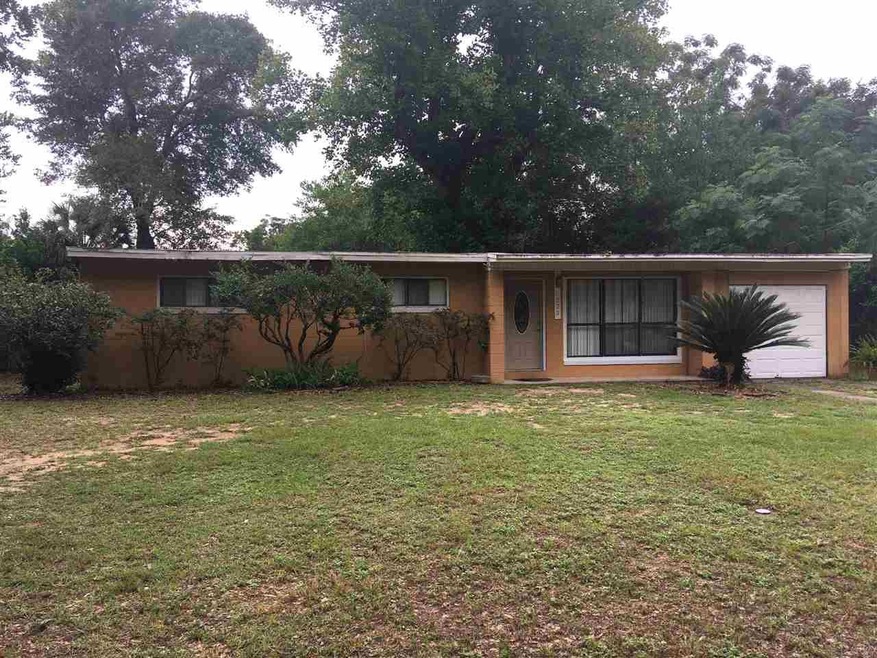
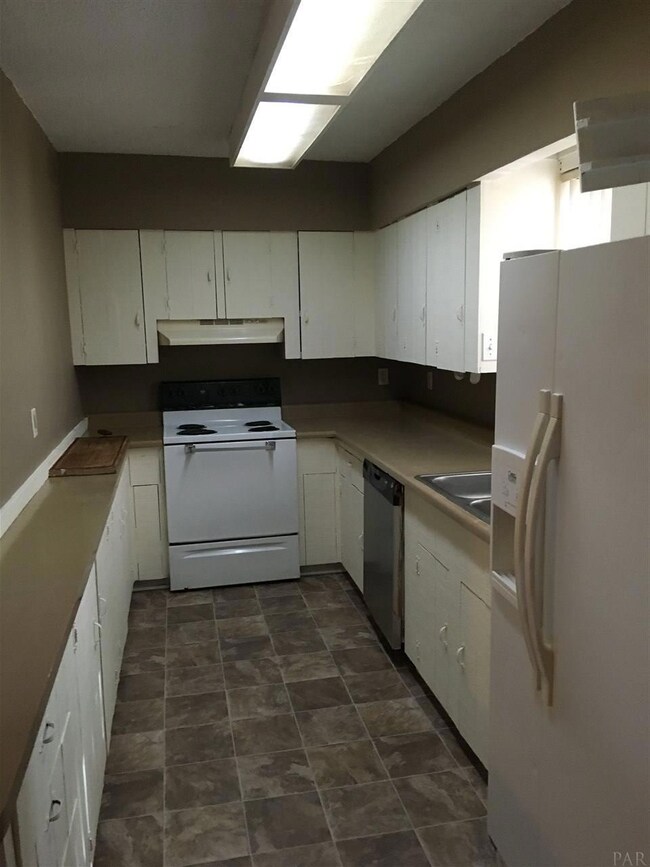
Estimated Value: $96,000 - $133,306
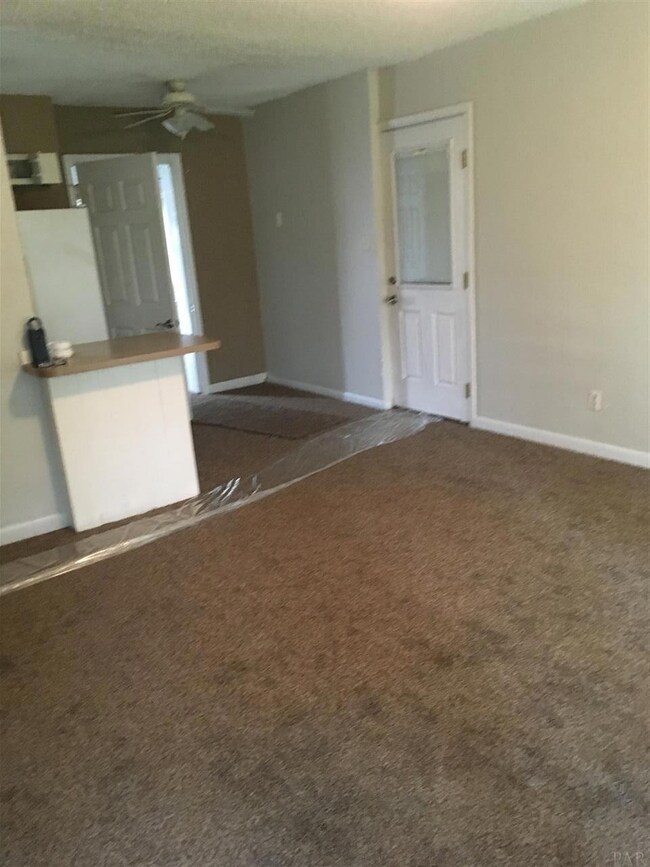
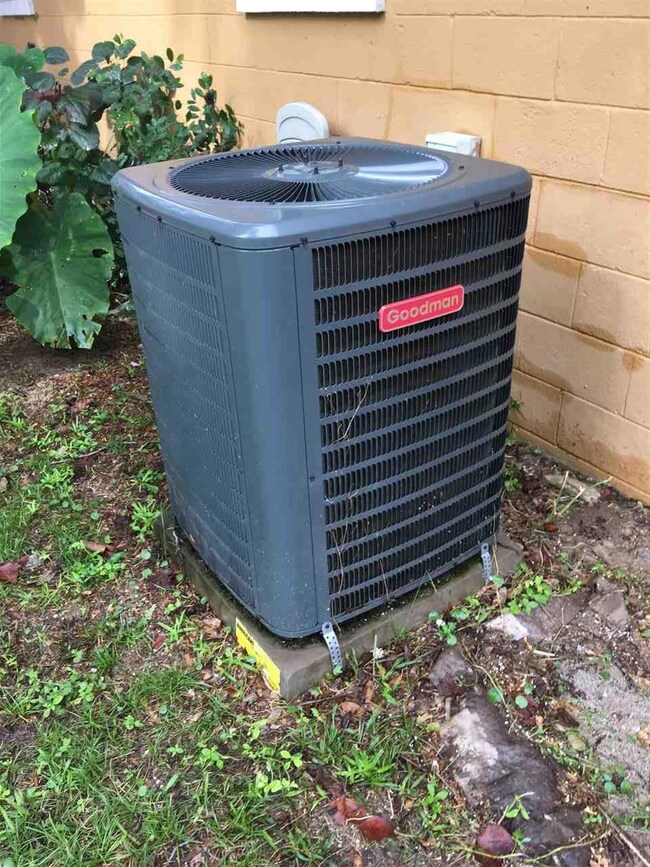
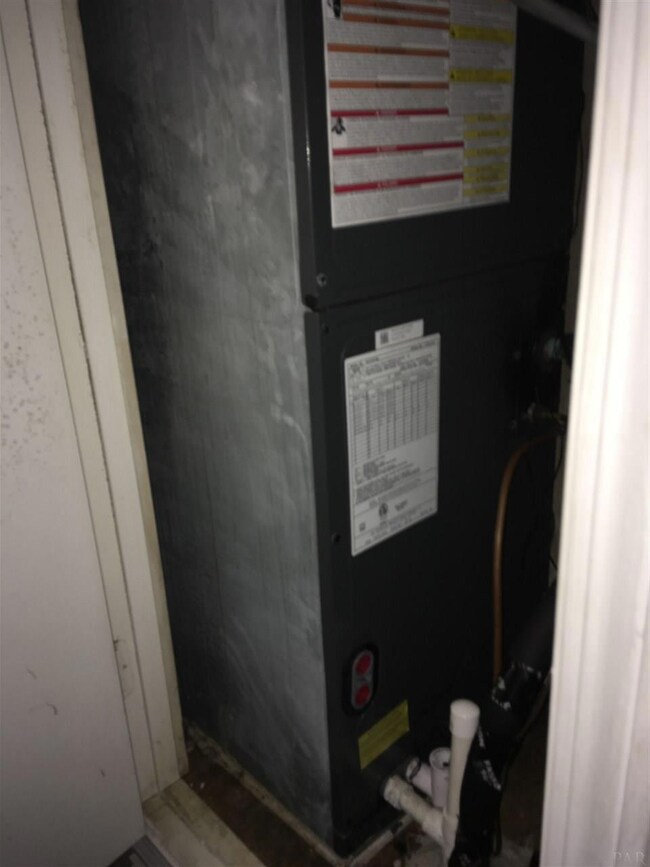
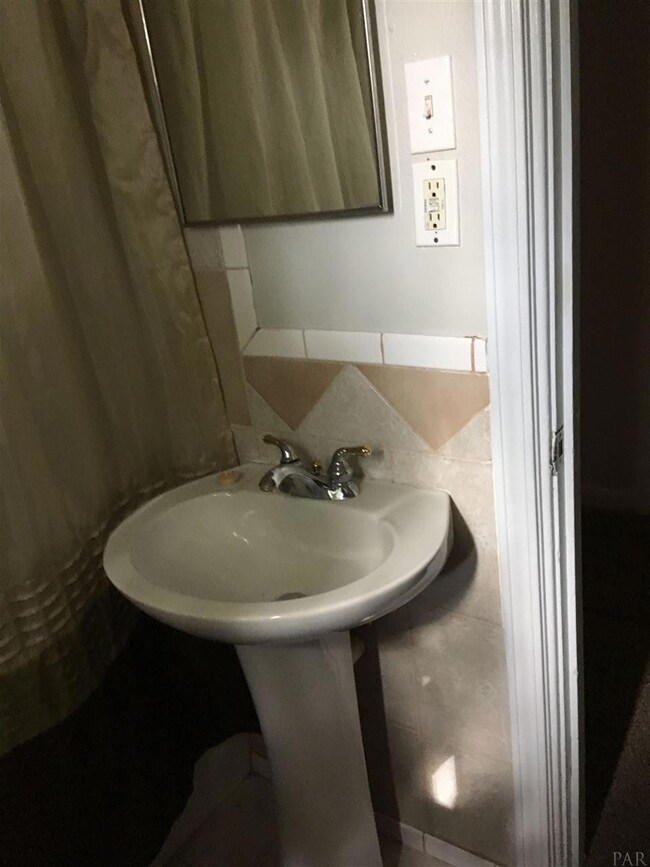
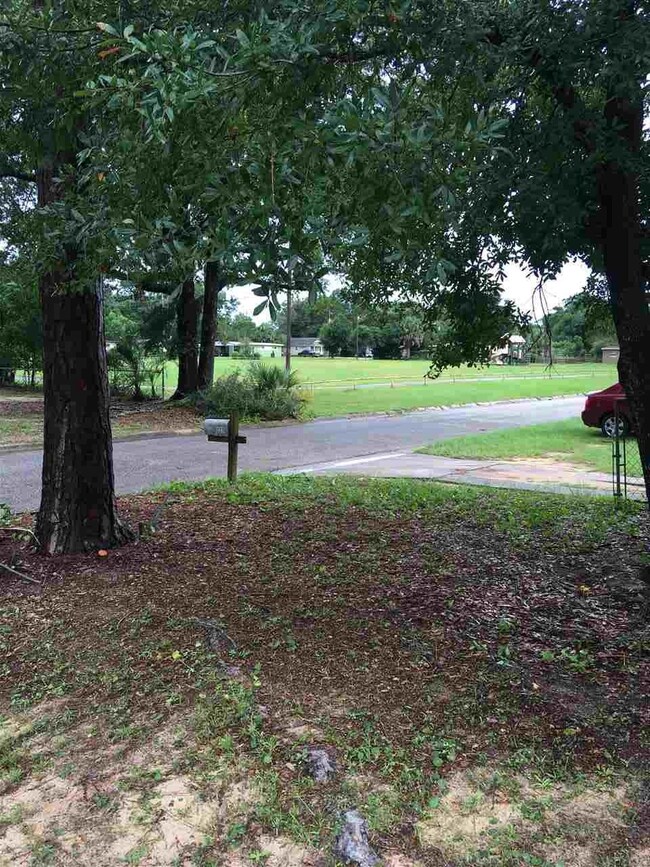
New Carpet, 2 year old HAVC system, Family Room roof 1 year old. Just been painted
We collect this data history from publicly available records. To have your information removed, we recommend requesting removal directly through your county’s website.
Angelo DePaola
EXP Realty Seaside
(251) 850-5563
267 Total Sales
2 in Pensacola
$545K - $2.1M Price Range
Tracey L Pate
Goode Realty, LLC
(659) 207-2854
55 Total Sales
1 in Pensacola
$835,000 Price
Becky Nicholson
Coldwell Banker Realty
(850) 935-5025
118 Total Sales
18 in Pensacola
$165K - $700K Price Range
Dawn Bridges Brown
Better Homes And Gardens Real Estate Main Street Properties
(850) 495-7825
53 Total Sales
2 in Pensacola
$15K - $166K Price Range
Stacy Burgos Rodgers
Keller Williams Realty Gulf Coast
(470) 480-1362
64 Total Sales
2 in Pensacola
$492K - $545K Price Range
Tina Dreyer
Better Homes And Gardens Real Estate Main Street Properties
(850) 798-3048
83 Total Sales
6 in Pensacola
$46K - $255K Price Range
We collect this data history from publicly available records. To have your information removed, we recommend requesting removal directly through your county’s website.
| Date | Buyer | Sale Price | Title Company |
|---|---|---|---|
| $55,000 | First International Ttl Inc | ||
| Wilson Terry L | $28,300 | Stonewall Title Group | |
| Henderson Sammy D | $85,000 | Lawyers Title Ins Corp |
We collect this data history from publicly available records. To have your information removed, we recommend requesting removal directly through your county’s website.
| Date | Status | Borrower | Loan Amount |
|---|---|---|---|
| Open | $44,000 | ||
| Previous Owner | Henderson Sammy D | $79,068 | |
| Previous Owner | Henderson Sammy D | $7,450 |
We collect this data history from publicly available records. To have your information removed, we recommend requesting removal directly through your county’s website.
| Date | Event | Price | List to Sale | Price per Sq Ft |
|---|---|---|---|---|
| 09/30/2019 09/30/19 | Sold | $55,000 | 0.0% | $42 / Sq Ft |
| 08/29/2019 08/29/19 | Pending | -- | -- | -- |
| 08/29/2019 08/29/19 | For Sale | $55,000 | -- | $42 / Sq Ft |
We collect this data history from publicly available records. To have your information removed, we recommend requesting removal directly through your county’s website.
| Year | Tax Paid | Tax Assessment Tax Assessment Total Assessment is a certain percentage of the fair market value that is determined by local assessors to be the total taxable value of land and additions on the property. | Land | Improvement |
|---|---|---|---|---|
| 2025 | $1,152 | $107,905 | $24,000 | $83,905 |
| 2024 | $1,117 | $103,098 | $20,000 | $83,098 |
| 2023 | $1,117 | $55,721 | $0 | $0 |
| 2022 | $955 | $73,264 | $8,000 | $65,264 |
| 2021 | $840 | $54,537 | $0 | $0 |
| 2020 | $738 | $41,865 | $0 | $0 |
| 2019 | $655 | $35,411 | $0 | $0 |
| 2018 | $258 | $32,050 | $0 | $0 |
| 2017 | $251 | $31,391 | $0 | $0 |
| 2016 | $342 | $37,704 | $0 | $0 |
| 2015 | $329 | $38,379 | $0 | $0 |
| 2014 | $311 | $38,075 | $0 | $0 |
WK
Seller's Agent in 2019
WILLIAM KELLY
Southern Homes Realty LLC
(850) 418-2455
10 Total Sales
TH
Buyer's Agent in 2019
Ty Havard
First Town Properties LLC
(850) 316-8700
24 Total Sales
Source: Pensacola Association of REALTORS®
MLS Number: 559914
APN: 16-2S-30-2400-080-017
Disclaimer: Certain information contained herein is derived from information provided by parties other than Homes.com. All information provided is deemed reliable, but is not guaranteed to be accurate and should be independently verified.
Copyright© 2026 by the Multiple Listing Service of the Pensacola Association of REALTORS®. This information is believed to be accurate but is not guaranteed. Subject to verification by all parties. This data is copyrighted and may not be transmitted, retransmitted, copied, framed, repurposed, or altered in any way for any other site, individual and/or purpose without the express written permission of the Multiple Listing Service of the Pensacola Association of REALTORS®. Florida recognizes single and transaction agency relationships. Information deemed reliable but not guaranteed. Any use of search facilities of data on this site, other than by a consumer looking to purchase real estate, is prohibited. IDX information is provided exclusively for personal, non-commercial use, and may not be used for any purpose other than to identify prospective properties consumers may be interested in purchasing.
Ask me questions while you tour the home.