
Seller's Agent in 2026
Kristen Andersen
TLC Real Estate LLC
(864) 494-8815
125 Total Sales
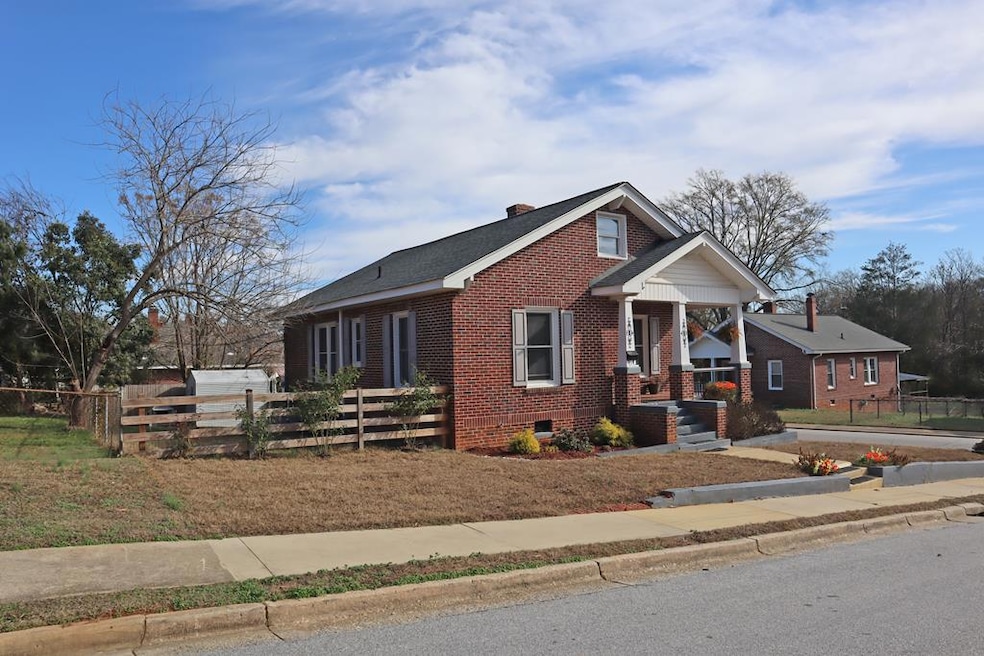
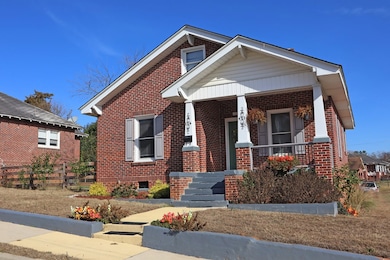
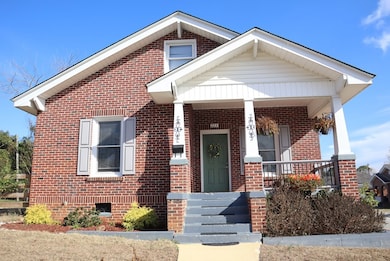
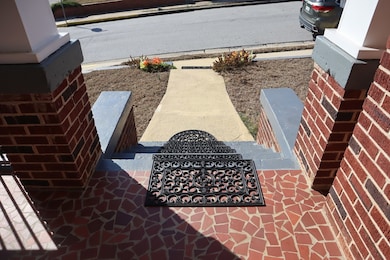
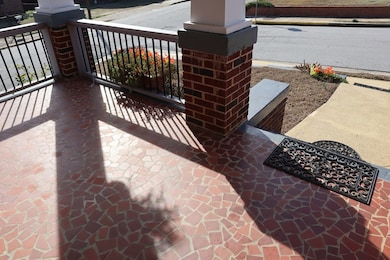
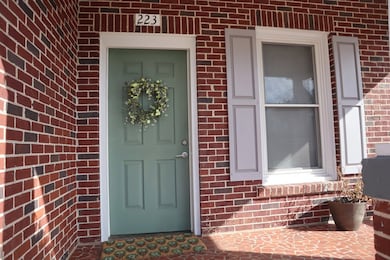
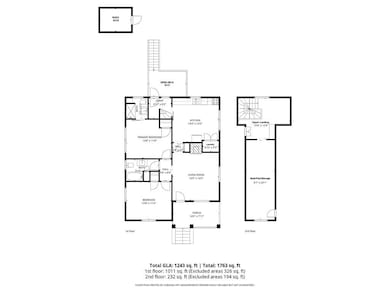
Stylishly updated, solidly-build home in the historic Ninety Six Mill Village. You won't find a nicer home - this one has NEWER EVERYTHING! Roof, HVAC, windows, cabinetry, utilities, appliances, and beautifully refinished hardwood floors. You'll love coming home to the warm soothing silver and sage color dcor. Look for special accents like beaded waterglass display cabinets in the kitchen, a convenient pull-out shelf under the sink, modern ceiling fans, sliding barn doors, updated baths with one tub and one shower, character crown moulding, shiplap and beadboard accents. The wood-stepped cable-railed spiral staircase leads to a finished and carpeted upstairs bedroom/flex room/storage area that has its own Mitsubishi split-air heating and cooling systems. Get ready to enjoy grilling on your 12x8 Open Deck. FENCED YARD for your kids or pets (doggie house stays). The handy metal shed is 8x10 and built to use power but isn't hooked up. There's also some enclosed outdoor storage under the deck. The crawl space is easy access and has a vapor barrier in place. You'll like the privacy of a corner lot, open parking, nice landscaping, and seller reports all good neighbors. Forget new construction: they just don't build character homes like this anymore - high ceilings, solid bones, deep baseboards, hardwood floors, even the traditional broken terracotta tile Front Porch. Make your home in the cute '96 Mill Village and love the caring small town lifestyle in a cute neighborhood convenient to amenities AND in the desirable '96 School District!
Last Agent to Sell the Property
TLC Real Estate LLC Brokerage Phone: 8643305626 License #3089994 Listed on: 12/11/2025
Last Buyer's Agent
Augusta.ForCompsOnly .
MLS of Augusta GA
We collect this data history from publicly available records. To have your information removed, we recommend requesting removal directly through your county’s website.
We collect this data history from publicly available records. To have your information removed, we recommend requesting removal directly through your county’s website.
| Date | Type | Sale Price | Title Company |
|---|---|---|---|
| Warranty Deed | $185,000 | None Listed On Document | |
| Deed | $177,500 | None Listed On Document | |
| Deed | -- | None Listed On Document | |
| Deed | $25,000 | Bacot & Padgett Llc |
We collect this data history from publicly available records. To have your information removed, we recommend requesting removal directly through your county’s website.
| Date | Status | Loan Amount | Loan Type |
|---|---|---|---|
| Open | $185,000 | VA | |
| Previous Owner | $171,830 | FHA |
We collect this data history from publicly available records. To have your information removed, we recommend requesting removal directly through your county’s website.
| Date | Event | Price | List to Sale | Price per Sq Ft | Prior Sale |
|---|---|---|---|---|---|
| 07/02/2026 07/02/26 | Sold | $185,000 | -3.6% | $149 / Sq Ft | |
| 12/11/2025 12/11/25 | For Sale | $192,000 | +8.2% | $154 / Sq Ft | |
| 05/16/2024 05/16/24 | Sold | $177,500 | +1.4% | $148 / Sq Ft | View Prior Sale |
| 04/26/2024 04/26/24 | Pending | -- | -- | -- | |
| 04/24/2024 04/24/24 | For Sale | $175,000 | 0.0% | $146 / Sq Ft | |
| 02/01/2024 02/01/24 | Sold | $175,000 | 0.0% | $164 / Sq Ft | View Prior Sale |
| 12/22/2023 12/22/23 | Price Changed | $175,000 | 0.0% | $164 / Sq Ft | |
| 12/22/2023 12/22/23 | For Sale | $175,000 | -7.4% | $164 / Sq Ft | |
| 12/03/2023 12/03/23 | Pending | -- | -- | -- | |
| 11/22/2023 11/22/23 | For Sale | $189,000 | -- | $177 / Sq Ft |
We collect this data history from publicly available records. To have your information removed, we recommend requesting removal directly through your county’s website.
| Year | Tax Paid | Tax Assessment Tax Assessment Total Assessment is a certain percentage of the fair market value that is determined by local assessors to be the total taxable value of land and additions on the property. | Land | Improvement |
|---|---|---|---|---|
| 2025 | $4,731 | $9,980 | $0 | $0 |
| 2024 | $4,731 | $2,040 | $0 | $0 |
| 2023 | $1,235 | $2,040 | $0 | $0 |
| 2022 | $646 | $1,360 | $0 | $0 |
| 2021 | $590 | $1,360 | $0 | $0 |
| 2020 | $588 | $1,360 | $0 | $0 |
| 2019 | $585 | $1,360 | $0 | $0 |
| 2018 | $574 | $34,000 | $6,000 | $28,000 |
| 2017 | $444 | $34,000 | $6,000 | $28,000 |
| 2016 | $442 | $34,000 | $6,000 | $28,000 |
| 2015 | $471 | $36,900 | $6,000 | $30,900 |
| 2014 | $424 | $1,480 | $0 | $0 |
| 2010 | -- | $33,800 | $6,000 | $27,800 |
Seller's Agent in 2026
Kristen Andersen
TLC Real Estate LLC
(864) 494-8815
125 Total Sales
A
Buyer's Agent in 2026
Augusta.ForCompsOnly .
MLS of Augusta GA
Seller's Agent in 2024
Andrew Farley
North Group Real Estate
(864) 346-8260
76 Total Sales
Seller's Agent in 2024
Cathy Heitzenrater
Bellwether Realty
(864) 980-2525
34 Total Sales
Buyer's Agent in 2024
Kelli Kettels
Navigate Realty
(864) 818-7653
102 Total Sales
Buyer's Agent in 2024
Jason McClendon
McClendon Realty LLC
(864) 993-7824
333 Total Sales
Source: MLS of Greenwood
MLS Number: 134961
APN: 6895-248-155-000
Disclaimer: Certain information contained herein is derived from information provided by parties other than Homes.com. All information provided is deemed reliable, but is not guaranteed to be accurate and should be independently verified.
IDX information is provided exclusively for personal, non-commercial use, and may not be used for any purpose other than to identify prospective properties consumers may be interested in purchasing. Information is deemed reliable but not guaranteed.
Ask me questions while you tour the home.