
Beth DeAngelis
Keller Williams Realty
(843) 929-5760
172 Total Sales
1 in Riverton Pointe
$510,000 Price
Estimated Value: $468,000 - $517,000
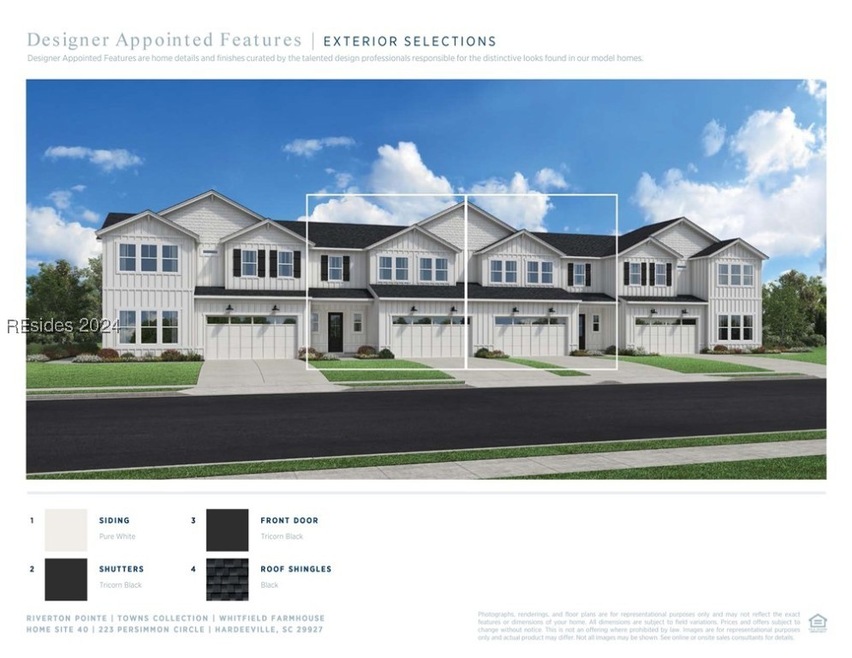
Experience contemporary design with this move-in ready townhome. The open-concept kitchen flows into great room and dining area. The primary bathroom suite is tucked away for a private setting. Two bedrooms and the spacious loft space on the 2nd floor reflects the home's open-concept. Riverton Pointe is a staff gated new-home community that offers an array of amenities including a Jack Nicklaus Design golf course, driving range, pro shop, restaurant, swimming pool, tennis, fitness center, future clubhouse, pickle ball, bocce ball, social events and much more! This home’s projected completion month is August, which is subject to change.
Last Agent to Sell the Property
Toll Brothers Real Estate Inc - Bluffton Listed on: 09/11/2024
Co-Listed By
Patricia Pereira
Toll Brothers Real Estate Inc - Bluffton
We collect this data history from publicly available records. To have your information removed, we recommend requesting removal directly through your county’s website.
Beth DeAngelis
Keller Williams Realty
(843) 929-5760
172 Total Sales
1 in Riverton Pointe
$510,000 Price
Ben Ferguson
William Raveis - Carolina LLC
(843) 258-4977
71 Total Sales
1 in Riverton Pointe
$765,000 Price
The Coastward Team
Coastward Realty
(843) 585-3503
51 Total Sales
1 in Riverton Pointe
$1,045,000 Price
Kevin Lombard
Howard Hanna Allen Tate Lowcountry
(207) 204-8359
110 Total Sales
2 in Riverton Pointe
$549,900 Price Range
Lorie Sauer
The Agency Hilton Head
(912) 461-4550
73 Total Sales
1 in Riverton Pointe
$535,000 Price
Robert Sedgwick
EXP Realty LLC
(843) 919-4402
45 Total Sales
2 in Riverton Pointe
$575,000 Price Range
We collect this data history from publicly available records. To have your information removed, we recommend requesting removal directly through your county’s website.
| Date | Buyer | Sale Price | Title Company |
|---|---|---|---|
| $490,900 | None Listed On Document |
We collect this data history from publicly available records. To have your information removed, we recommend requesting removal directly through your county’s website.
| Date | Status | Borrower | Loan Amount |
|---|---|---|---|
| Open | $390,900 |
We collect this data history from publicly available records. To have your information removed, we recommend requesting removal directly through your county’s website.
| Date | Event | Price | List to Sale | Price per Sq Ft |
|---|---|---|---|---|
| 07/29/2025 07/29/25 | Sold | $490,900 | -0.2% | $218 / Sq Ft |
| 03/27/2025 03/27/25 | Pending | -- | -- | -- |
| 09/11/2024 09/11/24 | For Sale | $491,900 | -- | $218 / Sq Ft |
We collect this data history from publicly available records. To have your information removed, we recommend requesting removal directly through your county’s website.
| Year | Tax Paid | Tax Assessment Tax Assessment Total Assessment is a certain percentage of the fair market value that is determined by local assessors to be the total taxable value of land and additions on the property. | Land | Improvement |
|---|---|---|---|---|
| 2025 | -- | $29,450 | $6,600 | $22,850 |
| 2024 | $341 | $830 | $830 | $0 |
| 2023 | $334 | $830 | $0 | $0 |
| 2022 | $345 | $830 | $830 | $0 |
| 2021 | $314 | $720 | $720 | $0 |
| 2020 | $313 | $720 | $720 | $0 |
| 2019 | $312 | $720 | $720 | $0 |
| 2018 | $310 | $720 | $720 | $0 |
| 2017 | $189 | $440 | $440 | $0 |
| 2016 | $190 | $440 | $440 | $0 |
| 2015 | $192 | $440 | $440 | $0 |
| 2014 | $195 | $440 | $440 | $0 |
Seller's Agent in 2025
Patricia Pollio
Toll Brothers Real Estate Inc - Bluffton
(201) 213-5980
65 in this area
71 Total Sales
PP
Seller Co-Listing Agent in 2025
Patricia Pereira
Toll Brothers Real Estate Inc - Bluffton
KH
Buyer's Agent in 2025
Kaci Hollingsworth
Howard Hanna Allen Tate Lowcountry
(843) 422-3552
1 in this area
3 Total Sales
Source: REsides
MLS Number: 447227
APN: 067-04-00-040
Disclaimer: Certain information contained herein is derived from information provided by parties other than Homes.com. All information provided is deemed reliable, but is not guaranteed to be accurate and should be independently verified.
We do not attempt to independently verify the currency, completeness, accuracy or authenticity of the data contained herein. All area measurements and calculations are approximate and should be independently verified. Data may be subject to transcription and transmission errors. Accordingly, the data is provided on an “as is” “as available” basis only and may not reflect all real estate activity in the market”. © [2026] REsides, Inc. All rights reserved. Certain information contained herein is derived from information, which is the licensed property of, and copyrighted by, REsides, Inc.
Ask me questions while you tour the home.