NOT LISTED FOR SALE

223 Smithbower Ln Loretto, PA 15940

3 Beds
2 Baths
-- Sq Ft
26.7 Acre Lot

Sale Details

Date Sold: September 28, 2012

Last sale price $199,000

38 Days on Market

Highlights

  • Barn
  • Deck
  • No HOA
  • 26.7 Acre Lot
  • Wooded Lot
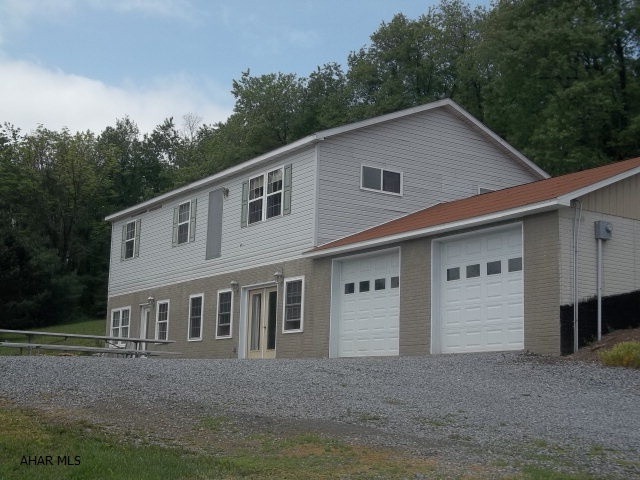
  • 2 Car Attached Garage

About This Home

As of September 2012

Large home on 26+ acres with great views and a large barn.

Last Agent to Sell the Property

Irene Racz

Lang Real Estate License #RS283339 Listed on: 05/15/2012

Last Buyer's Agent

Irene Racz

Lang Real Estate License #RS283339 Listed on: 05/15/2012

Home Details

Home Type

  • Single Family

Lot Details

  • 26.7 Acre Lot
  • Wooded Lot

Parking

  • 2 Car Attached Garage
  • Garage Door Opener
  • Driveway

Home Design

  • Shingle Roof
  • Vinyl Siding

Interior Spaces

  • Insulated Windows
  • Ceramic Tile Flooring

Bedrooms and Bathrooms

  • 3 Bedrooms
  • 2 Full Bathrooms

Finished Basement

  • Walk-Out Basement
  • Basement Fills Entire Space Under The House

Outdoor Features

  • Deck
  • Patio

Farming

  • Barn

Utilities

  • Window Unit Cooling System
  • Forced Air Heating System
  • Heating System Uses Oil
  • Private Water Source
  • Well
  • Septic Tank

Community Details

  • No Home Owners Association

Listing and Financial Details

  • Assessor Parcel Number 41-08-111

Home Details

Home Type

Single Family

Lot Details

26.7 Acres

Parking

2

Listing Details

  • Prop. Type: Residential
  • Inclusions: Range, Refrigerator, Dishwasher, Microwave, Freezer, 3 airconditioners, washer, and dryer
  • Property Sub Type: Single Family Residence
  • Lot Size Acres: 26.7
  • Subdivision Name: Unknown
  • Directions: Old Rt. 22 between Munster and Ebensburg
  • Garage Yn: Yes
  • Percent Basement Finished: Yes
  • Special Features: None

Interior Features

  • Has Basement: Full, Walk-Out Access, Finished
  • Full Bathrooms: 2
  • Total Bedrooms: 3
  • Fireplace: No
  • Flooring: Ceramic Tile
  • Window Features: Insulated Windows
  • Full Basement: Yes
  • Basement:Walk-Out Access: Yes

Exterior Features

  • Roof: Shingle
  • Lot Features: Wooded
  • Pool Private: No
  • Construction Type: Vinyl Siding
  • Other Structures: Barn(s)
  • Patio And Porch Features: Deck, Patio
  • Construction Materials:Vinyl Siding: Yes
  • Patio And Porch Features:Deck: Yes
  • Window Features:Insulated Windows: Yes
  • Patio And Porch Features:Patio: Yes
  • Lot Features:Wooded: Yes

Garage/Parking

  • Garage Spaces: 2.0
  • Attached Garage: Yes
  • Parking Features: Attached, Driveway, Garage Door Opener, Other
  • General Property Information:Garage: Yes
  • Parking Features:Driveway: Yes
  • General Property Information:Garage Spaces: 2.0
  • Parking Features:Other24: Yes
  • Parking Features:Garage Door Opener: Yes
  • Parking Features:Attached: Yes

Utilities

  • Cooling: Window Unit(s)
  • Heating: Oil, Forced Air
  • Sewer: Septic Tank
  • Cooling Y N: Yes
  • Heating Yn: Yes
  • Water Source: Private, Well
  • Heating:Forced Air: Yes
  • Sewer Septic Tank: Yes
  • Heating:Oil: Yes

Condo/Co-op/Association

  • Association: No

Schools

  • Junior High Dist: Penn Cambria

Lot Info

  • Zoning: None
  • Lot Size Sq Ft: 1163052.0
  • Parcel #: 41-08-111
  • ResoLotSizeUnits: Acres

Tax Info

  • Tax Year: 2012
Create a Home Valuation Report for This Property
The Home Valuation Report is an in-depth analysis detailing your home's value as well as a comparison with similar homes in the area

Home Values in the Area

Source: Public Records

Average Home Value in this Area


Source: Public Records

Property History

We collect this data history from publicly available records. To have your information removed, we recommend requesting removal directly through your county’s website.

Date Event Price List to Sale Price per Sq Ft
09/28/2012 09/28/12 Sold $199,000 0.0% --
06/22/2012 06/22/12 Pending -- -- --
05/15/2012 05/15/12 For Sale $199,000 -- --
Source: Allegheny Highland Association of REALTORS®

Agents Affiliated with this Home

See All Agents

Map

Source: Allegheny Highland Association of REALTORS®

MLS Number: 33061

Allegheny Highland Association of REALTORS®
Your Personal Tour Guide

Ask me questions while you tour the home.