
Kristen Mahoney
Realty Executives of Hickory
(828) 624-5358
84 Total Sales
12 in Lake Hickory
$15K - $800K Price Range
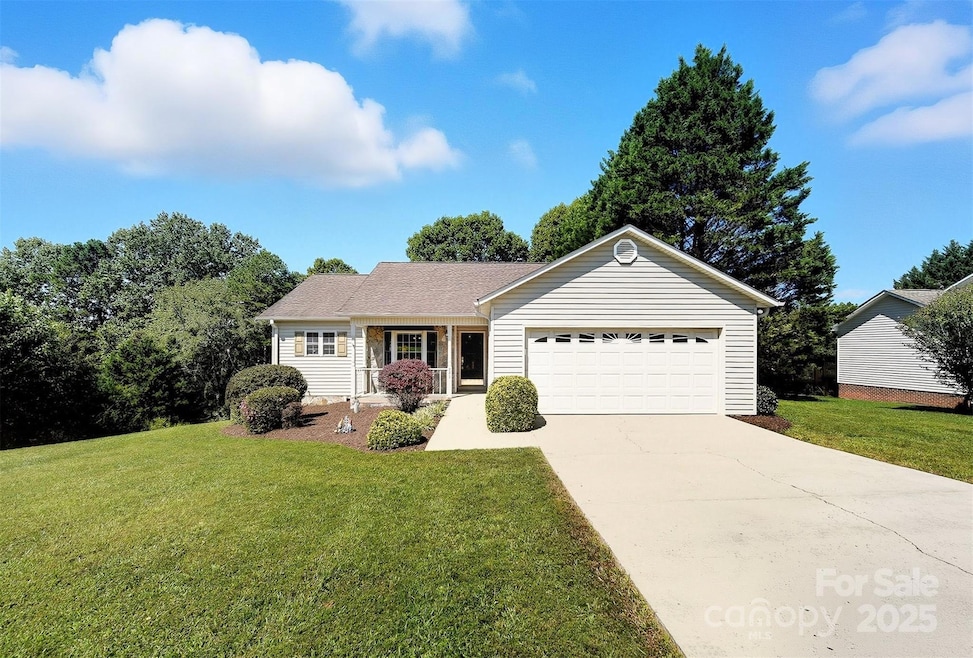


Charming single-level home in the serene Sunset Meadows neighborhood of Granite Falls, offering a perfect blend of comfort and convenience. This thoughtfully designed home features a split bedroom floor plan with three spacious bedrooms; a spacious primary suite with ensuite bathroom and a generous walk-in closet and two secondary bedrooms and additional full bath. The heart of the home is the inviting great room, complete with a cozy gas fireplace and soaring vaulted ceilings, creating an open and airy atmosphere. The bright kitchen and adjacent dining area are ideal for gatherings, with ample natural light enhancing the warm ambiance. Step outside to a deck overlooking a large, private, tree-lined backyard—perfect for relaxation or entertaining. Additional highlights include a practical mudroom with laundry, a two-car garage, and easy access to shopping, Lake Hickory, the scenic Blue Ridge Mountains, and a short drive to Charlotte. Located near HWY 321 and I-40, this picturesque home combines tranquil living with modern convenience.
Last Agent to Sell the Property
The Joan Killian Everett Company, LLC Brokerage Email: joan@joaneverett.com License #74787 Listed on: 09/13/2025
Co-Listed By
The Joan Killian Everett Company, LLC Brokerage Email: joan@joaneverett.com License #256862
Last Buyer's Agent
The Joan Killian Everett Company, LLC Brokerage Email: joan@joaneverett.com License #74787 Listed on: 09/13/2025
We collect this data history from publicly available records. To have your information removed, we recommend requesting removal directly through your county’s website.
Kristen Mahoney
Realty Executives of Hickory
(828) 624-5358
84 Total Sales
12 in Lake Hickory
$15K - $800K Price Range
Roxanne Kraemer
Coldwell Banker Realty
(888) 367-0315
39 Total Sales
1 in Lake Hickory
$139,000 Price
Gavin Kelly
Better Homes and Gardens Real Estate Foothills
(828) 624-4603
33 Total Sales
7 in Lake Hickory
$40K - $2.1M Price Range
Tiffany Ramirez
Realty Executives of Hickory
(828) 624-2357
69 Total Sales
14 in Lake Hickory
$359K - $1.2M Price Range
Crisandra Ashley
Home & Heart Realty, LLC
(828) 624-4488
90 Total Sales
4 in Lake Hickory
$13K - $395K Price Range
Michelle Barrow
Keaton Barrow Realty
(833) 313-4852
61 Total Sales
1 in Lake Hickory
$358,500 Price
We collect this data history from publicly available records. To have your information removed, we recommend requesting removal directly through your county’s website.
| Date | Type | Sale Price | Title Company |
|---|---|---|---|
| Warranty Deed | $283,000 | None Listed On Document | |
| Warranty Deed | $139,000 | None Available | |
| Deed | $121,000 | -- | |
| Deed | $118,500 | -- | |
| Deed | $118,500 | -- | |
| Deed | $12,500 | -- | |
| Deed | $12,500 | -- |
We collect this data history from publicly available records. To have your information removed, we recommend requesting removal directly through your county’s website.
| Date | Status | Loan Amount | Loan Type |
|---|---|---|---|
| Previous Owner | $165,000 | New Conventional | |
| Previous Owner | $131,400 | New Conventional | |
| Previous Owner | $137,153 | FHA |
We collect this data history from publicly available records. To have your information removed, we recommend requesting removal directly through your county’s website.
| Date | Event | Price | List to Sale | Price per Sq Ft |
|---|---|---|---|---|
| 10/16/2025 10/16/25 | Sold | $283,000 | +8.9% | $195 / Sq Ft |
| 09/13/2025 09/13/25 | For Sale | $259,900 | -- | $179 / Sq Ft |
We collect this data history from publicly available records. To have your information removed, we recommend requesting removal directly through your county’s website.
| Year | Tax Paid | Tax Assessment Tax Assessment Total Assessment is a certain percentage of the fair market value that is determined by local assessors to be the total taxable value of land and additions on the property. | Land | Improvement |
|---|---|---|---|---|
| 2026 | $1,274 | $252,500 | $20,400 | $232,100 |
| 2025 | $1,609 | $252,500 | $20,400 | $232,100 |
| 2024 | $10 | $148,800 | $20,400 | $128,400 |
| 2023 | $955 | $148,800 | $20,400 | $128,400 |
| 2022 | $936 | $148,800 | $20,400 | $128,400 |
| 2021 | $936 | $148,800 | $20,400 | $128,400 |
| 2020 | $825 | $128,200 | $17,800 | $110,400 |
| 2019 | $825 | $128,200 | $17,800 | $110,400 |
| 2018 | $1,400 | $128,200 | $0 | $0 |
| 2017 | $1,400 | $128,200 | $0 | $0 |
| 2016 | $836 | $128,200 | $0 | $0 |
| 2015 | $793 | $128,200 | $0 | $0 |
| 2014 | $793 | $128,200 | $0 | $0 |
Seller's Agent in 2025
Joan Everett
The Joan Killian Everett Company, LLC
(828) 638-1666
94 in this area
389 Total Sales
Seller Co-Listing Agent in 2025
Michelle Impagliazzo
The Joan Killian Everett Company, LLC
(828) 638-1666
33 in this area
108 Total Sales
Buyer Co-Listing Agent in 2025
Xan Pilgrim
The Joan Killian Everett Company, LLC
(828) 514-9086
14 in this area
60 Total Sales
Source: Canopy MLS
MLS Number: 4299615
APN: 08-81B-1-25
Disclaimer: Certain information contained herein is derived from information provided by parties other than Homes.com. All information provided is deemed reliable, but is not guaranteed to be accurate and should be independently verified.
All data is obtained from various sources and may not have been verified by broker or MLS GRID. Supplied Open House Information is subject to change without notice. All information should be independently reviewed and verified for accuracy. Properties may or may not be listed by the office/agent presenting the information. Some IDX listings have been excluded from this website.
Based on information submitted to the MLS GRID
Listings courtesy of Canopy MLS as distributed by MLS GRID
Ask me questions while you tour the home.