
Seller's Agent in 2021
Chris Collins
RE/MAX
(843) 270-7143
48 Total Sales
Estimated Value: $280,208
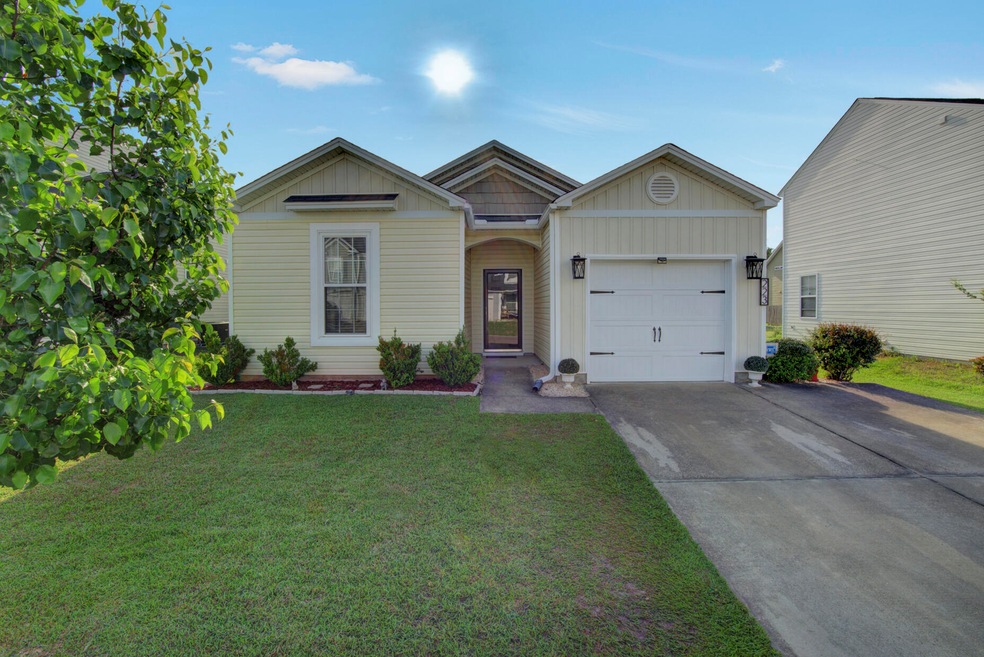
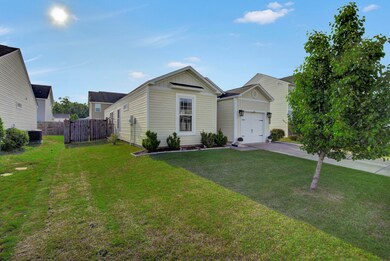
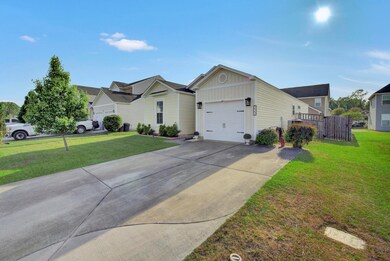
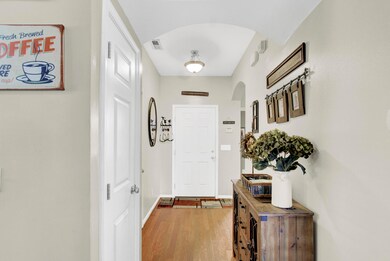
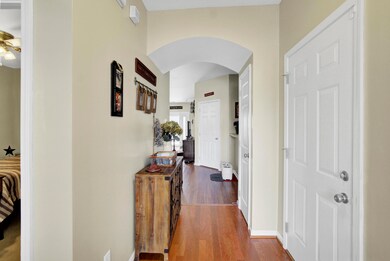
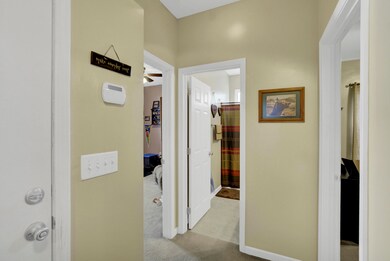
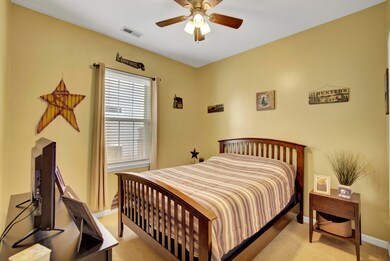
Neat 3 BR/2BA ranch located in Stoney Creek. This tidy home has upgraded windows, doors, and flooring. The carefully constructed patio cover makes the privately fenced backyard a peaceful retreat.Upon entering the home, you'll see the entryway of the home features arches. Two bedrooms are located at the front of the home, separated by a hall bath. The kitchen features stainless Samsung appliances.The master BR and BA are located in the rear of the home off of the family room. The Master bath has a shower/tub combo and a sitting area at the vanity. A frosted window allows natural light to fill the room. The family room features a dining area by the window and enough room for a large sectional. An upgraded exterior door leads to the expanded covered patio with a fan.
Last Agent to Sell the Property
RE/MAX Southern Shores License #114196 Listed on: 06/16/2021
Last Buyer's Agent
Susan Maltese
Carolina One Real Estate
We collect this data history from publicly available records. To have your information removed, we recommend requesting removal directly through your county’s website.
We collect this data history from publicly available records. To have your information removed, we recommend requesting removal directly through your county’s website.
| Date | Buyer | Sale Price | Title Company |
|---|---|---|---|
| $125,000 | -- | ||
| Huff Wendy M | $141,550 | Attorney | |
| First Coast Homes Of South Carolina Llc | $701,500 | None Available |
We collect this data history from publicly available records. To have your information removed, we recommend requesting removal directly through your county’s website.
| Date | Status | Borrower | Loan Amount |
|---|---|---|---|
| Open | $65,000 | ||
| Closed | Doughty Daniel J | $86,062 | |
| Previous Owner | Huff Wendy M | $126,000 |
We collect this data history from publicly available records. To have your information removed, we recommend requesting removal directly through your county’s website.
| Date | Event | Price | List to Sale | Price per Sq Ft |
|---|---|---|---|---|
| 07/23/2021 07/23/21 | Sold | $211,000 | +5.8% | $176 / Sq Ft |
| 06/20/2021 06/20/21 | Pending | -- | -- | -- |
| 06/16/2021 06/16/21 | For Sale | $199,500 | -- | $166 / Sq Ft |
We collect this data history from publicly available records. To have your information removed, we recommend requesting removal directly through your county’s website.
| Year | Tax Paid | Tax Assessment Tax Assessment Total Assessment is a certain percentage of the fair market value that is determined by local assessors to be the total taxable value of land and additions on the property. | Land | Improvement |
|---|---|---|---|---|
| 2026 | $868 | $239,315 | $73,051 | $166,264 |
| 2025 | $868 | $9,573 | $2,922 | $6,651 |
| 2024 | $826 | $9,573 | $2,922 | $6,651 |
| 2023 | $826 | $9,573 | $2,922 | $6,651 |
| 2022 | $999 | $8,324 | $1,800 | $6,524 |
| 2021 | $749 | $5,580 | $1,265 | $4,324 |
| 2020 | $758 | $5,589 | $1,265 | $4,324 |
| 2019 | $753 | $5,589 | $1,265 | $4,324 |
| 2018 | $695 | $4,860 | $1,280 | $3,580 |
| 2017 | $695 | $4,860 | $1,280 | $3,580 |
| 2016 | $710 | $4,860 | $1,280 | $3,580 |
| 2015 | $661 | $4,860 | $1,280 | $3,580 |
| 2014 | $650 | $4,860 | $1,280 | $3,580 |
| 2013 | -- | $4,860 | $1,280 | $3,580 |
Seller's Agent in 2021
Chris Collins
RE/MAX
(843) 270-7143
48 Total Sales
SM
Buyer's Agent in 2021
Susan Maltese
Carolina One Real Estate
Source: CHS Regional MLS
MLS Number: 21016225
APN: 162-13-01-109
Disclaimer: Certain information contained herein is derived from information provided by parties other than Homes.com. All information provided is deemed reliable, but is not guaranteed to be accurate and should be independently verified.
The information is being provided by Charleston Trident MLS. Information deemed reliable but not guaranteed. Information is provided for consumers' personal, non-commercial use, and may not be used for any purpose other than the identification of potential properties for purchase. © 2026 Charleston Trident MLS. All Rights Reserved
Ask me questions while you tour the home.