
Carlos Mejia
Miracle Real Estate, LLC
(570) 535-4359
81 Total Sales
33 in Hazleton
$120K - $430K Price Range
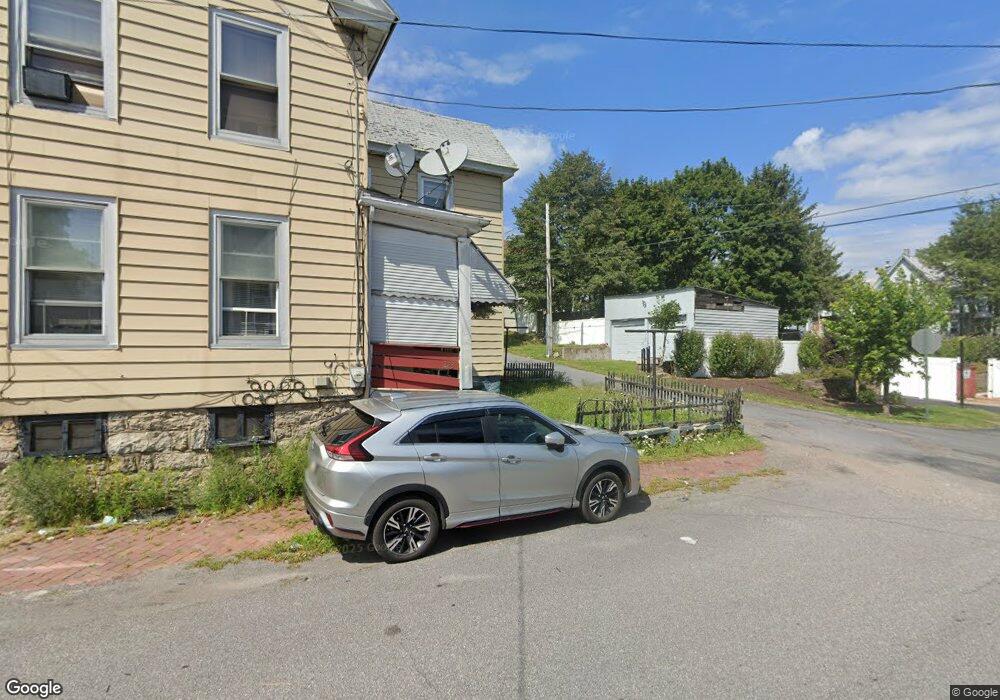

Large double home on a corner lot. Seller does not have incomes or expenses for this property. Seller did not occupy this property. Plumbing and some electrical are missing from the home. Sold ''as-is'' condition. The GLA includes the 3rd floor bedrooms, a fire escape is needed for this to meet code. Bank of America pre qualification required with all financed offers.
Last Agent to Sell the Property
MATTHEW KILLIAN
CENTURY 21 Killian Real Estate Listed on: 12/15/2011
Last Buyer's Agent
NON-MEMBER
NON-MEMBER
Carlos Mejia
Miracle Real Estate, LLC
(570) 535-4359
81 Total Sales
33 in Hazleton
$120K - $430K Price Range
Randy Hockman
RPA Real Estate
(570) 569-1794
114 Total Sales
6 in Hazleton
$128K - $440K Price Range
Rebecca Miklas
Miklas Realty
(484) 246-8396
124 Total Sales
1 in Hazleton
$183,500 Price
Nick Smith
Coldwell Banker Hearthside-Allentown
(484) 246-7713
451 Total Sales
1 in Hazleton
$100,000 Price
Ginnie Kite
LPT Realty, LLC
(717) 931-6204
187 Total Sales
2 in Hazleton
$269,900 Price Range
Xander Weidenbaum
Redstone Run Realty, LLC
(272) 888-0327
598 Total Sales
1 in Hazleton
$200,000 Price
We collect this data history from publicly available records. To have your information removed, we recommend requesting removal directly through your county’s website.
| Date | Event | Price | List to Sale | Price per Sq Ft |
|---|---|---|---|---|
| 03/05/2012 03/05/12 | Sold | $19,000 | -4.5% | $6 / Sq Ft |
| 02/03/2012 02/03/12 | Pending | -- | -- | -- |
| 12/15/2011 12/15/11 | For Sale | $19,900 | -- | $7 / Sq Ft |
MK
Seller's Agent in 2012
MATTHEW KILLIAN
CENTURY 21 Killian Real Estate
N
Buyer's Agent in 2012
NON-MEMBER
NON-MEMBER
Source: Central Susquehanna Valley Board of REALTORS® MLS
MLS Number: 11-50098
Disclaimer: Certain information contained herein is derived from information provided by parties other than Homes.com. All information provided is deemed reliable, but is not guaranteed to be accurate and should be independently verified.
IDX information is provided exclusively for personal, non-commercial use, and may not be used for any purpose other than to identify prospective properties consumers may be interested in purchasing. Information is deemed reliable but not guaranteed.
Ask me questions while you tour the home.