223 W 730 N Smithfield, UT 84335
Golden Forest - Golden Forest Single FamilyHighlights
- Fitness Center
- Yoga or Pilates Studio
- Primary Bedroom Suite
- North Cache Middle School Rated A
- New Construction
- Clubhouse
About This Home
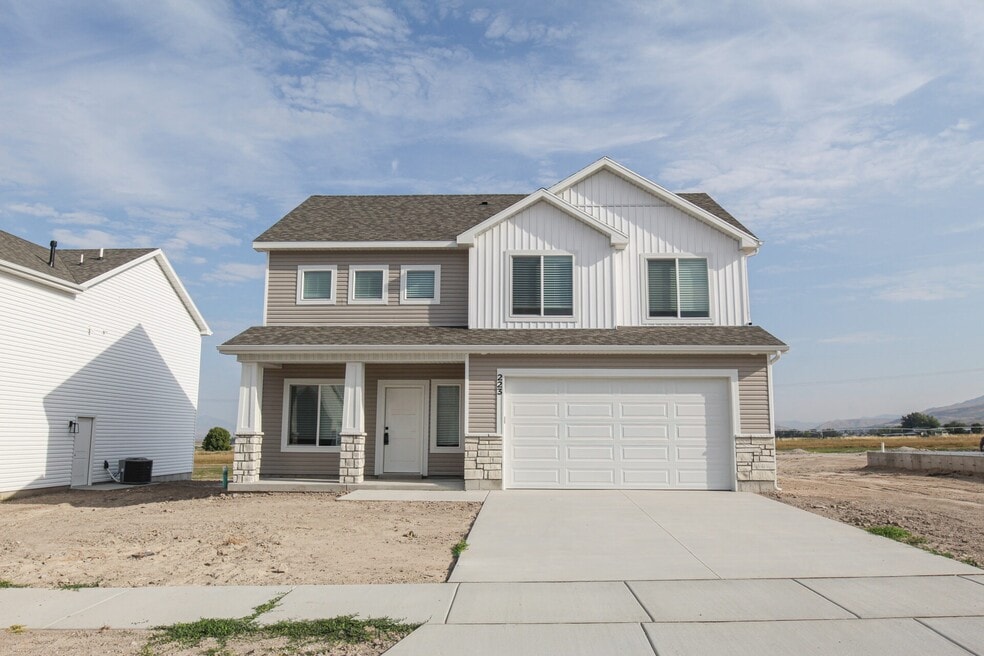
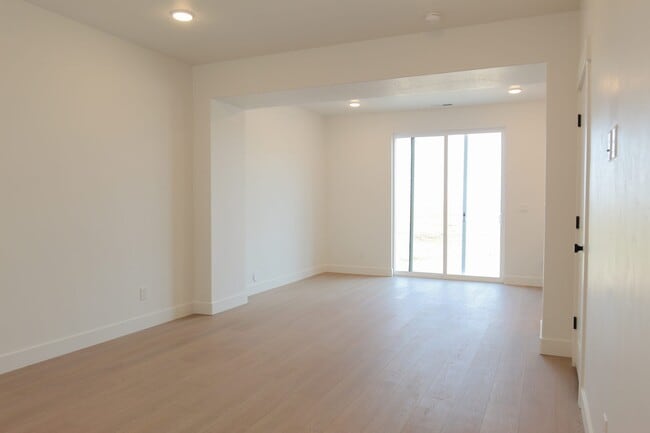
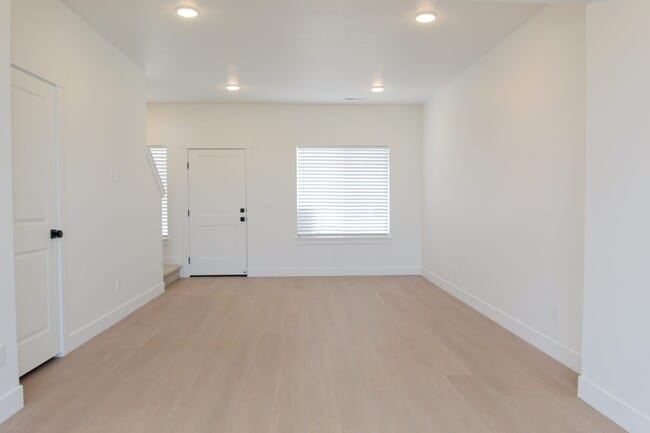
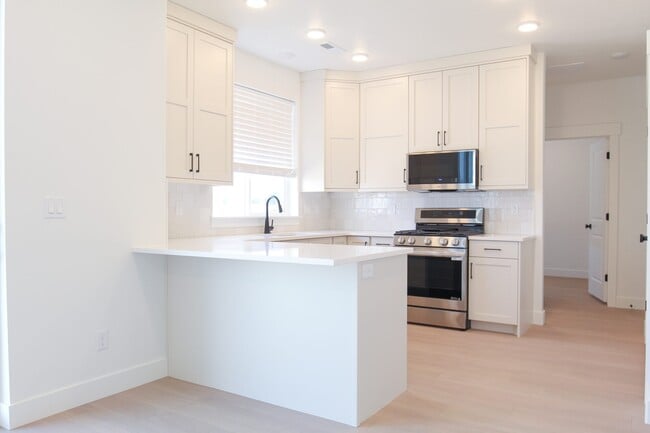
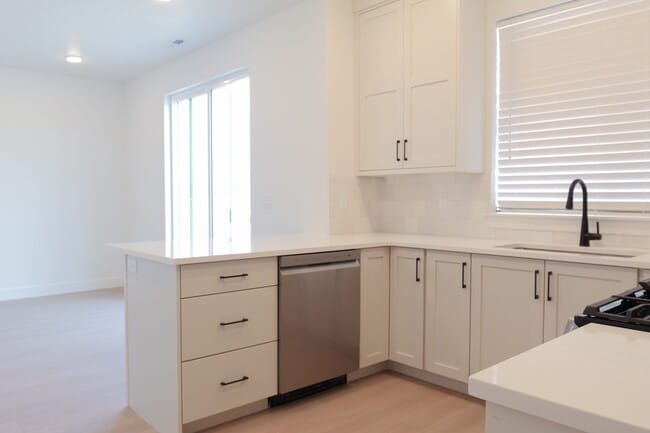
Introducing the Princeton: a beautifully designed two-story home perfect for modern living. The main level welcomes you with an open kitchen and dining area, featuring stunning quartz or granite countertops. A dedicated office space provides a quiet retreat for work or study. Ascend to the second level, where a versatile loft awaits, alongside four spacious bedrooms. The primary suite is a true sanctuary, boasting a spacious bathroom with a double vanity, a luxurious soaking tub, a separate walk-in shower, and a generous walk-in closet. Large windows throughout the home flood each space with natural light, creating a bright and airy atmosphere. Enjoy the comfort of 8lb carpet padding underfoot, and the peace of mind that comes with an energy-efficient design and a 2-year builder warranty.
Home Details
Home Type
- Single Family
Year Built
- Built in 2025 | New Construction
- Expected Delivery October 2025
Lot Details
- 5,819 Sq Ft Lot
- Minimum 62 Ft Wide Lot
HOA Fees
- $90 Monthly HOA Fees
Parking
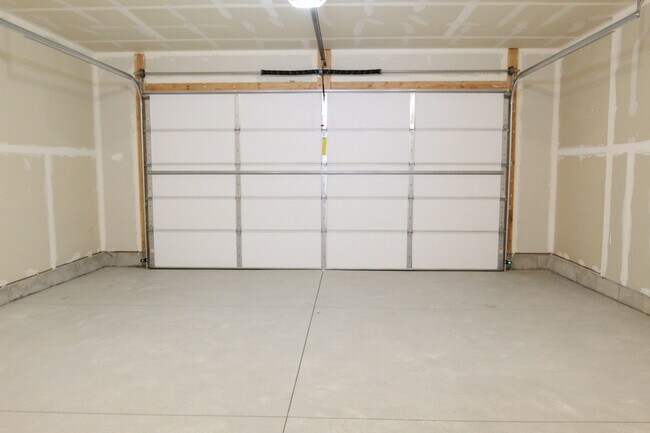
- 2 Car Attached Garage
- Front Facing Garage
Taxes
- Special Tax
Interior Spaces
- 2-Story Property
- Recessed Lighting
- Great Room
- Open Floorplan
- Dining Area
- Loft
Kitchen
- Eat-In Kitchen
- Breakfast Bar
- Dishwasher
- Quartz Countertops
- Tiled Backsplash
- Disposal
Bedrooms and Bathrooms
- 4 Bedrooms
- Primary Bedroom Suite
- Walk-In Closet
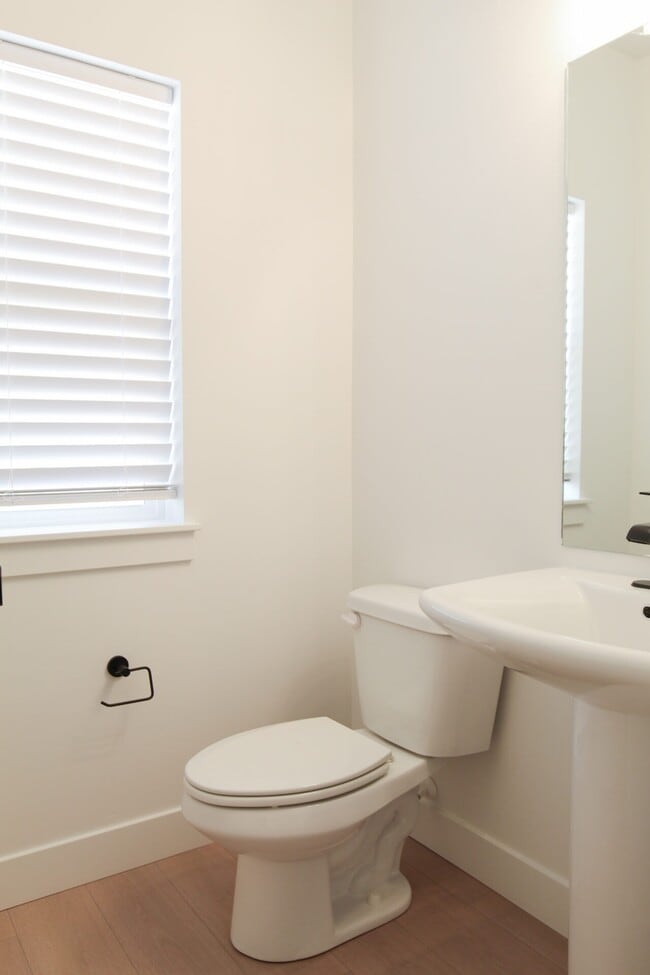
- Powder Room
- 2 Full Bathrooms
- Dual Vanity Sinks in Primary Bathroom
- Private Water Closet
- Bathtub with Shower
- Walk-in Shower
Laundry
- Laundry Room
- Laundry on upper level
- Washer and Dryer Hookup
Outdoor Features
- Patio
- Front Porch
Utilities
- Central Heating and Cooling System
- High Speed Internet
- Cable TV Available
Community Details
Overview
- Association fees include internet
Amenities
- Outdoor Cooking Area
- Community Gazebo
- Community Barbecue Grill
- Clubhouse
- Children's Playroom
- Meeting Room
- Party Room
- Planned Social Activities
- Community Wi-Fi
Recreation
- Yoga or Pilates Studio
- Community Basketball Court
- Pickleball Courts
- Sport Court
- Community Playground
- Fitness Center
- Community Pool
- Community Spa
- Dog Park
- Recreational Area
- Trails
Community Map
Map
Property History
| Date | Event | Price | List to Sale | Price per Sq Ft |
|---|---|---|---|---|
| 06/05/2026 06/05/26 | Sold | -- | -- | -- |
| 03/02/2026 03/02/26 | Pending | -- | -- | -- |
| 01/08/2026 01/08/26 | Price Changed | $459,900 | -1.1% | $242 / Sq Ft |
| 10/13/2025 10/13/25 | Price Changed | $464,900 | -1.1% | $245 / Sq Ft |
| 10/09/2025 10/09/25 | For Sale | $469,900 | -- | $248 / Sq Ft |
About the Builder
Frequently Asked Questions
How many homes are planned at Golden Forest - Golden Forest Single Family
What are the HOA fees at Golden Forest - Golden Forest Single Family?
How many floor plans are available at Golden Forest - Golden Forest Single Family?
- 51 N 350 W
- 527 E 620 N
- 502 Summit Creek Dr
- 265 N 300 E
- 2075 Canyon Rd
- 2 S 1150 E
- 7965 N 2400 W Unit 2
- 608 U S 91
- 56 S 1300 E Unit 72
- 113 S 1300 E
- 68 S 1300 E
- 1300 W 5800 N
- 812 S 270 E Unit 27
- 246 W 400 N Unit 10
- 743 W 725 N
- 808 S 270 E Unit 26
- 162 W 650 N
- 102 S 1300 E
- 114 S 1300 E Unit 67
- 3000 W 6200 N
- Golden Forest - Golden Forest Single Family
- The Village at Fox Meadows - Single Family Homes
- The Village at Fox Meadows - Townhomes
- Golden Forest - Golden Forest Townhomes
- Sunset Ridges
- Summit View Heights
- Birch Meadows
- The Meadows at Hyde Park
- Smithfield Crest
- Birch Cove
- Meadows at Skyview - Townhomes
- Sky View Heights
- Sky View Heights
- Juniper Ridge
- Mountain Gate Estates
- Juniper Trail
- Cedar Bluffs
- Wolf Pack Place
- Suncrest Estates
- Juniper Trails

Ask me questions while you tour the home.