
Lucy Miles
Responds Quickly
eAgent Gulf Coast
(228) 400-4402
117 Total Sales
4 in East Gulfport
$165K - $400K Price Range




Estimated Value: $365,373
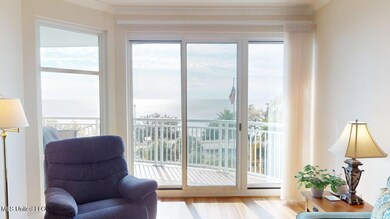
Elegant coastal living in this beautifully updated 2-bedroom, 2-bathroom beachfront condo at Legacy Towers in Gulfport. Step inside to an open, light-filled layout featuring new flooring, updated lighting fixtures, and an upgraded kitchen complete with sleek countertops, modern finishes, and convenient pullout drawers and cabinets for effortless storage. The spacious primary suite offers a true retreat with an elegantly remodeled bathroom, showcasing a large roll-in shower and additional built-in storage for added convenience. The guest bedroom and bath provide a comfortable setup for visitors or a second suite. Other added bonuses of this fabulous Legacy Condo are a garage parking, modern fireplace, additional space perfect for a home office and some of the furnishing are included! Relax on your private balcony with stunning Gulf views, or enjoy Legacy Towers' top-tier amenities—including indoor and outdoor pools, a fitness center, sauna, and 24-hour security. Move-in ready, thoughtfully upgraded, and just steps from the sand—this condo is your chance to own a piece of Mississippi's beautiful Gulf Coast.
Last Agent to Sell the Property
Mandal Preferred, Inc. License #B13199 Listed on: 11/28/2025
We collect this data history from publicly available records. To have your information removed, we recommend requesting removal directly through your county’s website.
Lucy Miles
eAgent Gulf Coast
(228) 400-4402
117 Total Sales
4 in East Gulfport
$165K - $400K Price Range
Bradley Forrest
Coastal Realty Group
(228) 256-4806
49 Total Sales
5 in East Gulfport
$35K - $433K Price Range
Scott Poe
LPT Realty, LLC.
(504) 384-8180
204 Total Sales
14 in East Gulfport
$56K - $59K Price Range
Jamie Kimenski
eAgent Gulf Coast (POF)
(228) 332-3845
69 Total Sales
2 in East Gulfport
$150K - $259K Price Range
John Mozingo lll
Mozingo Real Estate And Auction, Inc.
(228) 338-3671
47 Total Sales
1 in East Gulfport
$252,900 Price
Hope Blankenship
Blackwater Realty
(228) 338-2799
19 Total Sales
1 in East Gulfport
$368,000 Price
We collect this data history from publicly available records. To have your information removed, we recommend requesting removal directly through your county’s website.
| Date | Buyer | Sale Price | Title Company |
|---|---|---|---|
| -- | None Listed On Document |
We collect this data history from publicly available records. To have your information removed, we recommend requesting removal directly through your county’s website.
| Date | Status | Borrower | Loan Amount |
|---|---|---|---|
| Previous Owner | $125,000 |
We collect this data history from publicly available records. To have your information removed, we recommend requesting removal directly through your county’s website.
| Date | Event | Price | List to Sale | Price per Sq Ft | Prior Sale |
|---|---|---|---|---|---|
| 02/26/2026 02/26/26 | Sold | -- | -- | -- | |
| 01/08/2026 01/08/26 | Pending | -- | -- | -- | |
| 11/28/2025 11/28/25 | Price Changed | $369,000 | +2.8% | $284 / Sq Ft | |
| 11/28/2025 11/28/25 | For Sale | $359,000 | +56.2% | $276 / Sq Ft | |
| 05/31/2016 05/31/16 | Sold | -- | -- | -- | View Prior Sale |
| 04/28/2016 04/28/16 | Pending | -- | -- | -- | |
| 03/23/2016 03/23/16 | For Sale | $229,900 | -- | $177 / Sq Ft |
We collect this data history from publicly available records. To have your information removed, we recommend requesting removal directly through your county’s website.
| Year | Tax Paid | Tax Assessment Tax Assessment Total Assessment is a certain percentage of the fair market value that is determined by local assessors to be the total taxable value of land and additions on the property. | Land | Improvement |
|---|---|---|---|---|
| 2025 | $1,480 | $24,873 | $0 | $0 |
| 2024 | $1,480 | $23,263 | $0 | $0 |
| 2023 | $1,517 | $18,717 | $0 | $0 |
| 2022 | $3,798 | $28,076 | $0 | $0 |
| 2021 | $3,798 | $28,076 | $0 | $0 |
| 2020 | $3,616 | $26,734 | $0 | $0 |
| 2019 | $3,616 | $26,734 | $0 | $0 |
| 2018 | $3,616 | $26,734 | $0 | $0 |
| 2017 | $3,616 | $26,734 | $0 | $0 |
| 2015 | $2,963 | $21,904 | $0 | $0 |
| 2014 | -- | $23,204 | $0 | $0 |
| 2013 | -- | $21,904 | $1,950 | $19,954 |
Seller's Agent in 2026
Beth Mandal
Mandal Preferred, Inc.
(228) 206-7080
33 in this area
117 Total Sales
BW
Seller Co-Listing Agent in 2026
Brittany Webb
Mandal Preferred, Inc.
(228) 355-4559
19 in this area
104 Total Sales
Source: MLS United
MLS Number: 4132687
APN: 1010P-01-006.027
Disclaimer: Certain information contained herein is derived from information provided by parties other than Homes.com. All information provided is deemed reliable, but is not guaranteed to be accurate and should be independently verified.
Information is deemed to be reliable but not guaranteed. Copyright 2026 MLS United, LLC.
Ask me questions while you tour the home.