
Mario Mariscal
Better Homes and Gardens RE
(562) 471-4695
104 Total Sales
1 in East Palmdale
$500,500 Price
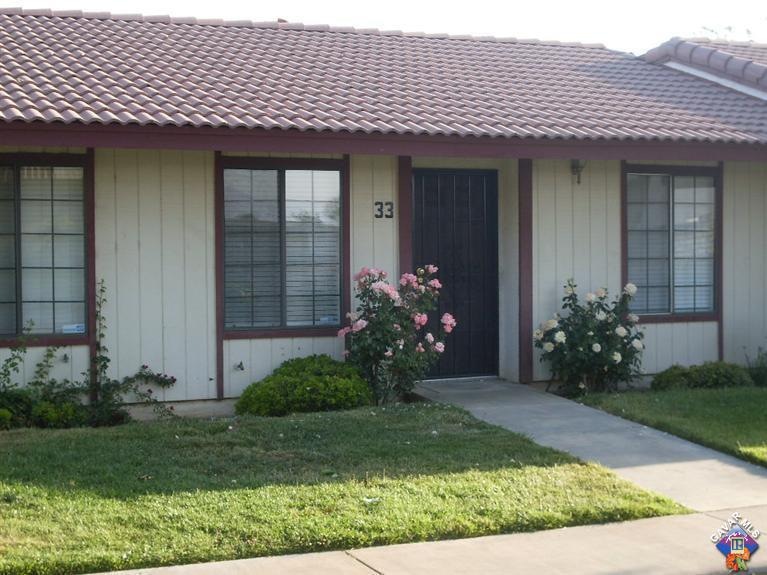
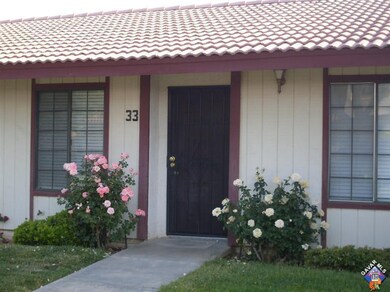
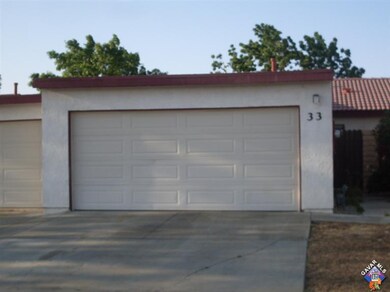


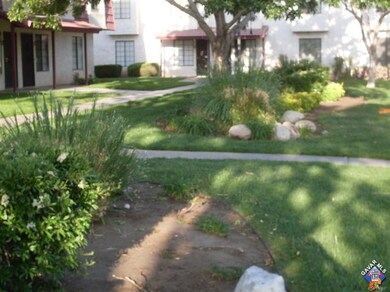
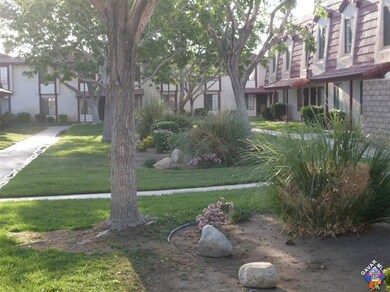
2 bedroom, 1 bath, with 2 car garage. Tile flooring and a courtyard between the garage and condo for BBQ's. Close to shopping near the DMV and the Post Office.
Last Agent to Sell the Property
Century 21 Doug Anderson License #00822796 Listed on: 04/26/2013
Last Buyer's Agent
Cherilynn Mortimer
Berkshire Hathaway HomeServices Troth, REALTORS License #01480756
Mario Mariscal
Better Homes and Gardens RE
(562) 471-4695
104 Total Sales
1 in East Palmdale
$500,500 Price
Roddy de la Garza
Epique Realty
(323) 615-1579
118 Total Sales
1 in East Palmdale
$453,500 Price
Donna Oehler
Realty Executives Platinum
(661) 485-4798
34 Total Sales
10 in East Palmdale
$198K - $490K Price Range
Aaron Aalcides
Epique Realty
(424) 344-4752
60 Total Sales
1 in East Palmdale
$515,000 Price
Claudia Macias
Elevate Real Estate Agency
(909) 413-4792
39 Total Sales
1 in East Palmdale
$483,000 Price
Henry Tran
RE/MAX TIME REALTY
(909) 671-1671
73 Total Sales
1 in East Palmdale
$450,000 Price
We collect this data history from publicly available records. To have your information removed, we recommend requesting removal directly through your county’s website.
| Date | Event | Price | List to Sale | Price per Sq Ft |
|---|---|---|---|---|
| 05/30/2013 05/30/13 | Sold | $59,000 | -1.5% | $81 / Sq Ft |
| 05/06/2013 05/06/13 | Pending | -- | -- | -- |
| 04/26/2013 04/26/13 | For Sale | $59,900 | -- | $82 / Sq Ft |
RS
Seller's Agent in 2013
Ralph Saucedo
Century 21 Doug Anderson
(661) 406-4959
7 in this area
59 Total Sales
CM
Buyer's Agent in 2013
Cherilynn Mortimer
Berkshire Hathaway HomeServices Troth, REALTORS
Source: Greater Antelope Valley Association of REALTORS®
MLS Number: 1304312
Disclaimer: Certain information contained herein is derived from information provided by parties other than Homes.com. All information provided is deemed reliable, but is not guaranteed to be accurate and should be independently verified.
IDX information is provided exclusively for personal, non-commercial use, and may not be used for any purpose other than to identify prospective properties consumers may be interested in purchasing.
Information is deemed reliable but not guaranteed.
Ask me questions while you tour the home.