
Allan McLeod-Smith
Smith and Jones Realty, LLC
(708) 809-2314
63 Total Sales
2 in Glen Ellyn
$355K - $432K Price Range
Estimated Value: $646,067
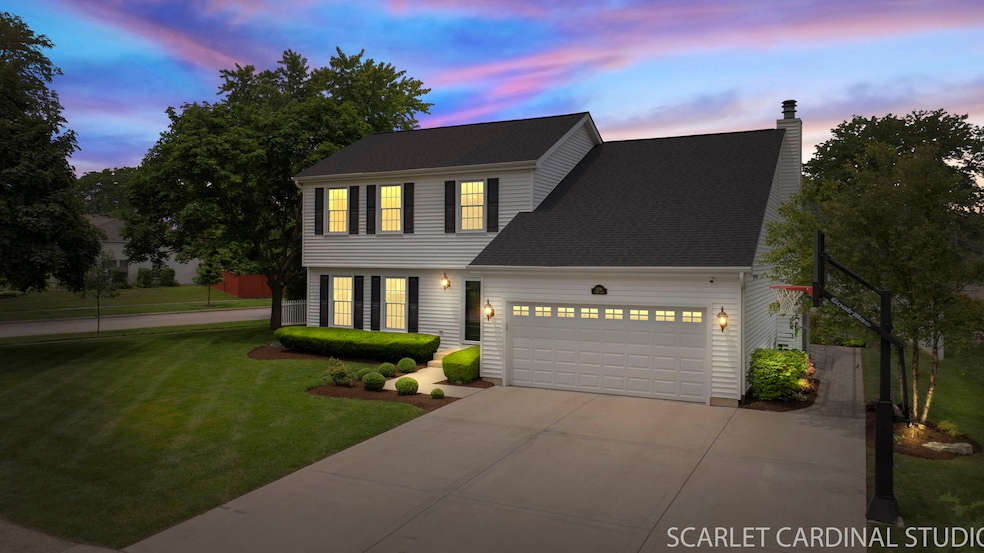
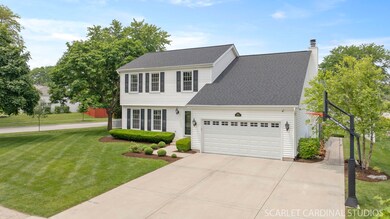
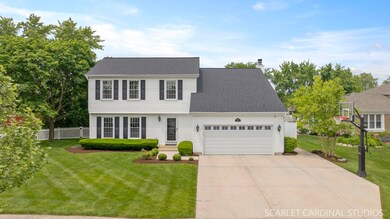
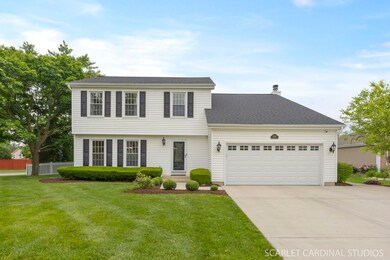
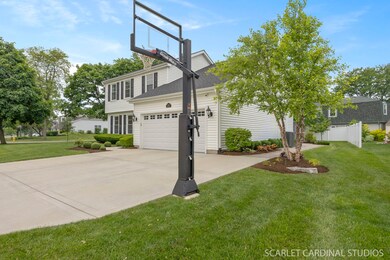
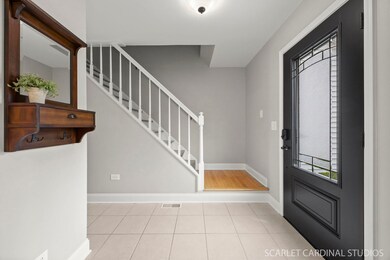
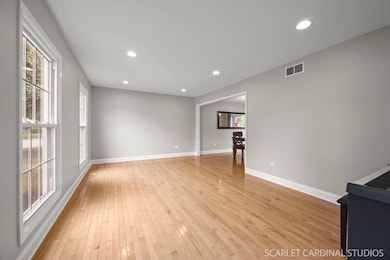
IMAGINE THIS..... AN IMMACULATE AND BEAUTIFULLY RENOVATED 4-BEDROOM 2.1 BATH HOME on a quiet cul-de-sac in the Highly Sought-After Scottdale Subdivision in South Wheaton....a neighborhood where tree-lined streets, friendly neighbors, and a true sense of community welcome you home each day...Where highly acclaimed schools known for their academic excellence, strong extracurricular programs, and committed teachers, are nearby...where you're only moments away from vibrant shopping centers, restaurants, cafes, parks, and a renown Park District Community Center. This is the kind of place where families grow, thrive, and make memories for a lifetime! WELCOME TO 2230 Hiram Court!! Step inside to a light-filled interior featuring a soft, on-trend color palette, crisp white trim, gleaming hardwood floors, recessed lighting, and a fresh minimalist design style throughout. The main level offers a seamless flow between the living room, dining room, and a stunning open concept kitchen, complete with tall white shaker cabinetry, quartz countertops, designer tile backsplash, spacious walk-in pantry, high-end stainless steel appliances including a KitchenAid double oven, refrigerator, microwave with air fryer setting, Bosch dishwasher, and a casual eating area with sliding glass doors leading to your private backyard oasis featuring a brick paver patio and walkway, natural gas grill and built-in gas fire pit-perfect for cozy evenings under the stars. The inviting family room features a floor-to-ceiling stone gas fireplace with natural wood beam mantle, offering a warm rustic touch-ideal for relaxed nights in. A stylish powder room completes the main level. Upstairs, the spacious primary suite includes his-and-hers closets, and a private en-suite bath. Three additional bedrooms and a full hall bath, provide ample space for family or guests. The finished basement offers endless possibilities- whether you want a space for movie nights, a playroom, or extra space to relax and unwind. This level features luxury vinyl plank flooring, a wet bar with stone backsplash, and Sub-Zero beverage fridge- a dedicated laundry room with cabinetry, and generous storage spaces including a concrete floor crawl. Additional highlights: Professional landscaping with LED lighting; concrete 3 car width driveway; attached 2-car heated garage with FlexCore flooring system, EV charger, Ultimate Garage cabinets, and SlatWall organization system. With exceptional curb appeal and EXTENSIVE UPDATES THROUGHOUT, this home combines modern amenities with timeless charm. A TURN KEY GEM-don't miss the opportunity to make it yours!
Last Agent to Sell the Property
Keller Williams Premiere Properties License #475202572 Listed on: 06/11/2025
We collect this data history from publicly available records. To have your information removed, we recommend requesting removal directly through your county’s website.
Allan McLeod-Smith
Smith and Jones Realty, LLC
(708) 809-2314
63 Total Sales
2 in Glen Ellyn
$355K - $432K Price Range
Heidi Fornalsky
Berkshire Hathaway HomeServices Chicago
(331) 233-1916
31 Total Sales
1 in Glen Ellyn
$550,000 Price
Jen Coyte
Coyte Advantage Realty
(630) 349-4592
55 Total Sales
2 in Glen Ellyn
$365K - $370K Price Range
Stella Schening
HomeSmart Connect LLC
(224) 222-1296
70 Total Sales
1 in Glen Ellyn
$429,000 Price
Ted Krzysztofiak
RE/MAX City
(773) 693-2750
193 Total Sales
2 in Glen Ellyn
$220K - $400K Price Range
Herbert Straus
Keller Williams Thrive
(224) 231-0982
137 Total Sales
1 in Glen Ellyn
$572,000 Price
We collect this data history from publicly available records. To have your information removed, we recommend requesting removal directly through your county’s website.
| Date | Buyer | Sale Price | Title Company |
|---|---|---|---|
| $650,000 | None Listed On Document | ||
| Prothe Gregg | $357,000 | Attorneys Title Guaranty Fun | |
| Chavez Alejandro A | $310,000 | -- | |
| Englund Richard T | $230,000 | -- |
We collect this data history from publicly available records. To have your information removed, we recommend requesting removal directly through your county’s website.
| Date | Status | Borrower | Loan Amount |
|---|---|---|---|
| Closed | $270,000 | ||
| Previous Owner | Prothe Gregg | $339,103 | |
| Previous Owner | Prothe Gregg | $295,400 | |
| Previous Owner | Prothe Gregg | $313,000 | |
| Previous Owner | Prothe Gregg | $307,700 | |
| Previous Owner | Prothe Gregg | $321,300 | |
| Previous Owner | Chavez Alejandro A | $50,000 | |
| Previous Owner | Chavez Alejandro A | $35,200 | |
| Previous Owner | Chavez Alejandro A | $281,600 | |
| Previous Owner | Chavez Alejandro A | $248,000 | |
| Previous Owner | Chavez Alejandro A | $30,950 | |
| Previous Owner | Englund Richard T | $212,000 | |
| Previous Owner | Englund Richard T | $25,000 |
We collect this data history from publicly available records. To have your information removed, we recommend requesting removal directly through your county’s website.
| Date | Event | Price | List to Sale | Price per Sq Ft |
|---|---|---|---|---|
| 07/02/2025 07/02/25 | Sold | $650,000 | +18.2% | $318 / Sq Ft |
| 06/14/2025 06/14/25 | Pending | -- | -- | -- |
| 06/11/2025 06/11/25 | For Sale | $549,900 | -- | $269 / Sq Ft |
We collect this data history from publicly available records. To have your information removed, we recommend requesting removal directly through your county’s website.
| Year | Tax Paid | Tax Assessment Tax Assessment Total Assessment is a certain percentage of the fair market value that is determined by local assessors to be the total taxable value of land and additions on the property. | Land | Improvement |
|---|---|---|---|---|
| 2024 | $10,559 | $147,772 | $36,970 | $110,802 |
| 2023 | $10,083 | $136,020 | $34,030 | $101,990 |
| 2022 | $9,651 | $128,550 | $32,160 | $96,390 |
| 2021 | $9,653 | $125,500 | $31,400 | $94,100 |
| 2020 | $9,747 | $124,330 | $31,110 | $93,220 |
| 2019 | $9,311 | $121,050 | $30,290 | $90,760 |
| 2018 | $9,605 | $123,170 | $28,540 | $94,630 |
| 2017 | $8,941 | $118,630 | $27,490 | $91,140 |
| 2016 | $8,807 | $113,890 | $26,390 | $87,500 |
| 2015 | $8,742 | $106,740 | $25,180 | $81,560 |
| 2014 | $8,861 | $106,530 | $30,540 | $75,990 |
| 2013 | $8,592 | $106,850 | $30,630 | $76,220 |
Seller's Agent in 2025
Kerri Galas
Keller Williams Premiere Properties
(630) 788-6597
15 Total Sales
Seller Co-Listing Agent in 2025
Eric Logan
Realty Executives
(630) 675-1737
332 Total Sales
Buyer's Agent in 2025
Jennifer Newsom
Berkshire Hathaway HomeServices Chicago
(773) 580-5840
94 Total Sales
Seller's Agent in 2013
Leda Quiaro
Keller Williams Infinity
(630) 638-4272
248 Total Sales
SM
Buyer's Agent in 2013
SEAN MORRISSEY
Chicagoland Realty Group
Source: Midwest Real Estate Data (MRED)
MLS Number: 12388253
APN: 05-34-118-039
Disclaimer: Certain information contained herein is derived from information provided by parties other than Homes.com. All information provided is deemed reliable, but is not guaranteed to be accurate and should be independently verified.
All data is obtained from various sources and may not have been verified by broker or MLS GRID. Supplied Open House Information is subject to change without notice. All information should be independently reviewed and verified for accuracy. Properties may or may not be listed by the office/agent presenting the information. Some IDX listings have been excluded from this website.
Listings courtesy of Midwest Real Estate Data (MRED) as distributed by MLS GRID.
Based on information submitted to the MLS GRID
Ask me questions while you tour the home.