NOT LISTED FOR SALE
4 Beds
4 Baths
2,274 Sq Ft
0.37 Acre Lot

Sale Details

Date Sold: January 20, 2026

Last sale price $475,000 $209 Per Sq Ft

25 Days on Market

Highlights

  • Pine Trees
  • Deck
  • Solid Surface Bathroom Countertops
  • Mountain Meadows Primary School Rated 9+
  • Vaulted Ceiling
  • Great Room

About This Home

As of January 2026

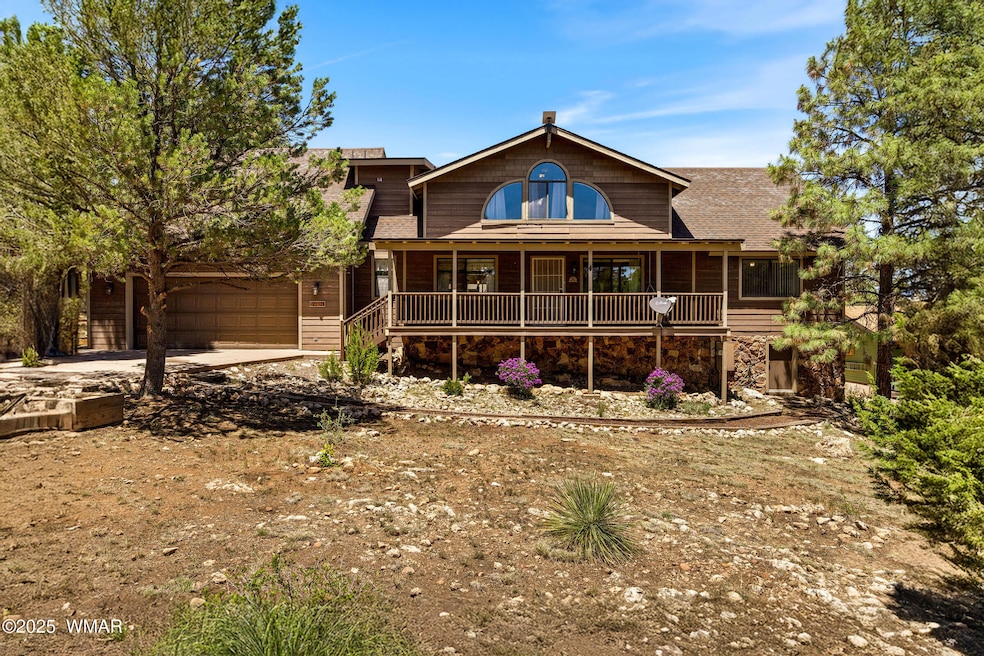
Mountain retreat in Pine Meadows Country Club Estates! Open great room perfect for entertaining features vaulted ceilings & striking floor-to-ceiling stone-faced gas fireplace. Kitchen with stainless appliances, pantry & sunny dining area. Beautiful red oak flooring throughout main level. Master bedroom on main with split bedroom design. Cozy Arizona room, fabulous covered rear deck with mountain views & mature trees. Huge open loft plus unfinished attic & basement offer endless possibilities. 2-car garage with work area. Premium upgrades include Zeta-Rod in garage, ionized water system removing calcium buildup (better than softener), & RO system in kitchen.

Last Agent to Sell the Property

Jenny Pinto

West USA Realty - Heber License #SA712565000 Listed on: 11/16/2025

West USA Realty - Heber

Co-Listed By

Teri Meacham

West USA Realty - Heber License #BR574760000

Last Buyer's Agent

Michael Pitts

West USA Realty - Snowflake License #SA668705000

Home Details

Home Type

  • Single Family

Year Built

  • Built in 1997

Lot Details

  • 16,117 Sq Ft Lot
  • Partially Fenced Property
  • Drip System Landscaping
  • Corners Of The Lot Have Been Marked
  • Pine Trees

Parking

  • Garage

Home Design

  • Wood Frame Construction
  • Pitched Roof
  • Shingle Roof

Interior Spaces

  • 2,274 Sq Ft Home
  • Vaulted Ceiling
  • Gas Fireplace
  • Mud Room
  • Entrance Foyer
  • Great Room
  • Formal Dining Room
  • Den
  • Utility Room
  • Basement

Kitchen

  • Eat-In Kitchen
  • Electric Range
  • Microwave
  • Disposal

Flooring

  • Carpet
  • Concrete
  • Tile
  • Vinyl

Bedrooms and Bathrooms

  • 4 Bedrooms
  • Split Bedroom Floorplan
  • Possible Extra Bedroom
  • 4 Bathrooms
  • Solid Surface Bathroom Countertops
  • Double Vanity
  • Bathtub with Shower
  • Shower

Laundry

  • Dryer
  • Washer

Outdoor Features

  • Balcony
  • Deck

Utilities

  • Forced Air Heating System
  • Separate Meters
  • Electric Water Heater
  • Water Softener

Community Details

  • Property has a Home Owners Association

Listing and Financial Details

  • Assessor Parcel Number 206-43-093

Home Details

Home Type

Single Family

Year Built

Built in 1997

Lot Details

0.37 Acres

Listing Details

  • Additional Parcels YN: No
  • Estimated Lot Dimensions: Aprx 154.86' x 105' x
  • Estimated Number of Acres: 0.37
  • Estimated Sq Ft: 2274.00
  • Assessor Parcel Number: 206-43-093
  • Bathroom Features: Double Vanity, Full Bath, Shower, Solid Surface - See Remarks, Tub, Tub/Shower
  • Directions: Hwy 260, N Mogollon, R Country Club, R Eagle to sign on left
  • Fees Frequency: Annually
  • Fireplace Wood Stove: Fireplace
  • Fireplace Woodstove2: Gas Fireplace, Living Room
  • Listing Member Name: Jenny Pinto
  • Listing Office Short Id: WUSAHeber
  • Property Adjoins: Private
  • Property Boundary: Corners Marked, Partly Fenced
  • Prop. Type: Residential
  • List Price Range: 17E
  • Residential Type: Site Built
  • Selling Member Short Id: MicMor
  • Selling Office Short Id: RealEver
  • Subdivision Neighborhood: Pine Meadows Country Club Estates
  • Trees On Property: Yes
  • Utilities Available Metered Water Provider: AZ WATER
  • Year Built: 1997
  • Special Features: None
  • Property Sub Type: Detached

Interior Features

  • Floor Covering: Carpet, Concrete, Tile, Vinyl
  • Has Basement: Yes
  • Total Bathrooms: 4.00
  • Total Bedrooms: 4
  • Eating Area: Eat-in Kitchen, Formal Dining Room, Kitchen/Dining Room Combo
  • Interior Amenities: Master Downstairs, Smoke Detector(s), Split Bedroom, Vaulted Ceiling(s), Water Softener
  • Kitchen Features: Dishwasher, Disposal, Electric Range, Microwave, Pantry, Refrigerator
  • Laundry: Dryer, Utility Room, Washer
  • Other Rooms: Balcony/Loft, Basement, Foyer/Entry, Great Room, Mud Room, Potential Bedroom, Study/Den

Exterior Features

  • Exterior Construction: Wood Frame
  • Exterior Features: Deck, Drip System, In the Trees, Landscaped, Rain Gutters, Street Paved, Tall Pines On Lot
  • Horses Allowed On Property: No
  • Road Maintenance: County
  • Roof: Pitched, Shingle

Garage/Parking

  • Carport: No
  • Garage Spaces: Yes

Utilities

  • Cooling: Central Air
  • Heating: Electric, Forced Air
  • Power Available: Yes
  • Sewer Available: Yes
  • Utilities Available: Bottled Gas, Electric - Individual Metered, Metered Water, Navopache, Sewer
  • Water Available: Yes
  • Water Heater: Electric, Over 30 Gallons

Condo/Co-op/Association

  • HOA: Yes

Schools

  • School District: Heber/Overgaard
Create a Home Valuation Report for This Property
The Home Valuation Report is an in-depth analysis detailing your home's value as well as a comparison with similar homes in the area

Home Values in the Area

Source: Public Records

Average Home Value in this Area


Source: Public Records

Property History

We collect this data history from publicly available records. To have your information removed, we recommend requesting removal directly through your county’s website.

Date Event Price List to Sale Price per Sq Ft
01/20/2026 01/20/26 Sold $475,000 -4.8% $209 / Sq Ft
12/11/2025 12/11/25 Pending -- -- --
11/16/2025 11/16/25 For Sale $499,000 -- $219 / Sq Ft
Source: White Mountain Association of REALTORS®

Agents Affiliated with this Home

  • Section Image
  • Section Image
  • Section Image
See All Agents

Map

Source: White Mountain Association of REALTORS®

MLS Number: 258689

White Mountain Association of REALTORS®
Your Personal Tour Guide

Ask me questions while you tour the home.