
Seller's Agent in 2023
Shawn Pittman
Eagle Realty LLC
(208) 921-7836
64 Total Sales
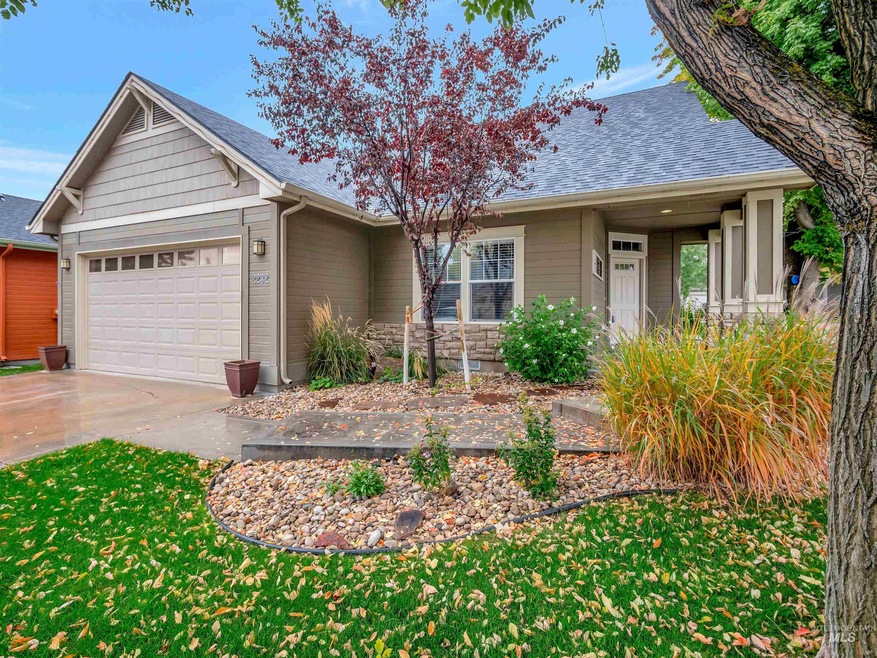
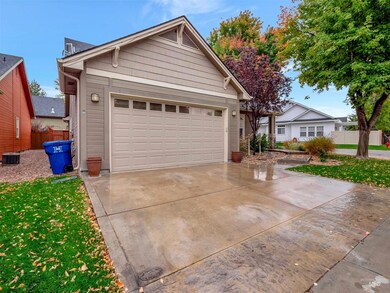
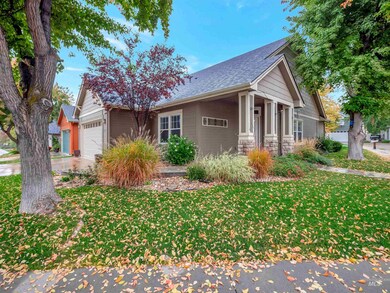
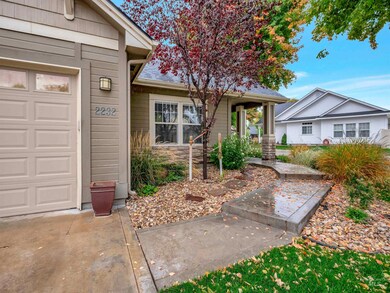
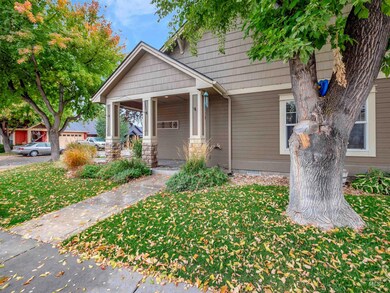
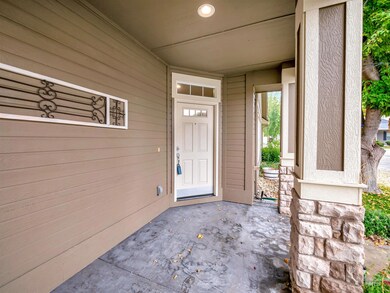
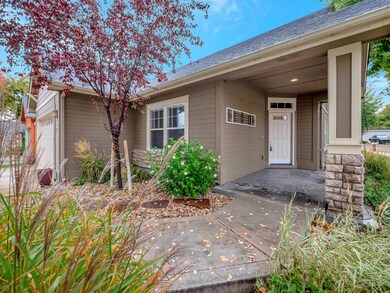
Estimated Value: $433,000 - $483,902
Welcome to Eagle Crest Subdivision, the small and quiet community with tree-lined streets and many amenities nearby. This adorable craftsman-style single level home has an open kitchen concept with breakfast bar and maple cabinets. Master suite has dual vanities, walk in closet and its own door to the back patio. Extensive laminate flooring in great room, dining, kitchen and hallways East facing backyard with covered patio for those hot sunny days. Fully fenced with full auto sprinklers. New HVAC and water heater. The Eagle sports complex, bike park, dog park and endless trails all at your back door.
We collect this data history from publicly available records. To have your information removed, we recommend requesting removal directly through your county’s website.
We collect this data history from publicly available records. To have your information removed, we recommend requesting removal directly through your county’s website.
| Date | Buyer | Sale Price | Title Company |
|---|---|---|---|
| -- | None Available | ||
| The Donald & Nancy Olson 1998 Trust | -- | None Available | |
| Olson Donald R | -- | Titleone Boise | |
| Goodman Aaron J | -- | Stewart Title Emerald O |
We collect this data history from publicly available records. To have your information removed, we recommend requesting removal directly through your county’s website.
| Date | Status | Borrower | Loan Amount |
|---|---|---|---|
| Previous Owner | $5,082 | ||
| Previous Owner | Goodman Aaron J | $143,270 | |
| Previous Owner | Cooke Donna M | $181,000 | |
| Previous Owner | Cooke Donna M | $150,000 |
We collect this data history from publicly available records. To have your information removed, we recommend requesting removal directly through your county’s website.
| Date | Event | Price | List to Sale | Price per Sq Ft | Prior Sale |
|---|---|---|---|---|---|
| 11/09/2023 11/09/23 | Sold | -- | -- | -- | |
| 10/23/2023 10/23/23 | Pending | -- | -- | -- | |
| 10/18/2023 10/18/23 | For Sale | $449,900 | 0.0% | $298 / Sq Ft | |
| 10/11/2023 10/11/23 | Pending | -- | -- | -- | |
| 10/04/2023 10/04/23 | For Sale | $449,900 | +183.0% | $298 / Sq Ft | |
| 09/11/2012 09/11/12 | Sold | -- | -- | -- | View Prior Sale |
| 08/25/2012 08/25/12 | Pending | -- | -- | -- | |
| 08/06/2012 08/06/12 | For Sale | $159,000 | -- | $105 / Sq Ft |
We collect this data history from publicly available records. To have your information removed, we recommend requesting removal directly through your county’s website.
| Year | Tax Paid | Tax Assessment Tax Assessment Total Assessment is a certain percentage of the fair market value that is determined by local assessors to be the total taxable value of land and additions on the property. | Land | Improvement |
|---|---|---|---|---|
| 2026 | $1,151 | $446,200 | ||
| 2025 | $1,151 | $445,500 | ||
| 2024 | $1,882 | $390,500 | ||
| 2023 | $1,882 | $421,100 | $0 | $0 |
| 2022 | $2,278 | $511,800 | $0 | $0 |
| 2021 | $2,172 | $363,700 | $0 | $0 |
| 2020 | $2,356 | $304,000 | $0 | $0 |
| 2019 | $2,599 | $273,900 | $0 | $0 |
| 2018 | $2,459 | $241,100 | $0 | $0 |
| 2017 | $2,356 | $218,600 | $0 | $0 |
| 2016 | $2,338 | $207,200 | $0 | $0 |
| 2015 | $1,919 | $170,200 | $0 | $0 |
| 2012 | -- | $135,000 | $0 | $0 |
Seller's Agent in 2023
Shawn Pittman
Eagle Realty LLC
(208) 921-7836
64 Total Sales
Buyer's Agent in 2023
Callie Williams
Finding 43 Real Estate
(208) 272-1719
124 Total Sales
Seller's Agent in 2012
Liam and Barbara Spencer
Silvercreek Realty Group
(208) 866-9727
64 Total Sales
Seller Co-Listing Agent in 2012
Barbara Demetz
exp Realty, LLC
(208) 850-9150
4 Total Sales
Buyer's Agent in 2012
Ti Smack
The Smack Group
(208) 871-8593
86 Total Sales
Source: Intermountain MLS
MLS Number: 98891460
APN: R2024080010
Disclaimer: Certain information contained herein is derived from information provided by parties other than Homes.com. All information provided is deemed reliable, but is not guaranteed to be accurate and should be independently verified.
IDX information is provided exclusively for consumers’ personal, non-commercial use, that it may not be used for any purpose other than to identify prospective properties consumers may be interested in purchasing. IMLS does not assume any liability for missing or inaccurate data.
Information provided by IMLS is deemed reliable but not guaranteed.
Ask me questions while you tour the home.