NOT LISTED FOR SALE

Estimated Value: $253,000 - $267,829

2 Beds
2 Baths
1,677 Sq Ft
$155/Sq Ft Est. Value

Sale Details

Date Sold: June 12, 2020

Last sale price $166,800 $99 Per Sq Ft

Est. 56% increase in value since last sale

Current estimated payment $1,797 / mo

99 Days on Market

Highlights

  • Golf Course Community
  • Active Adult
  • Open Floorplan
  • Fitness Center
  • Gated Community
  • Clubhouse

About This Home

As of June 2020

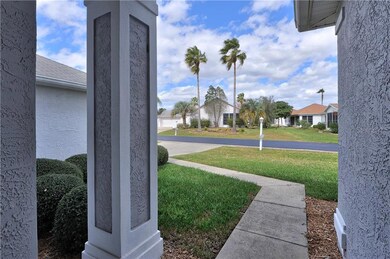
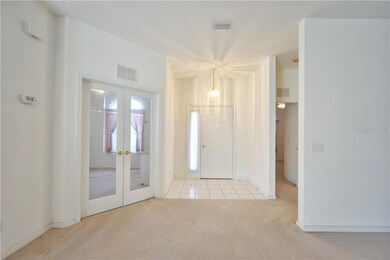
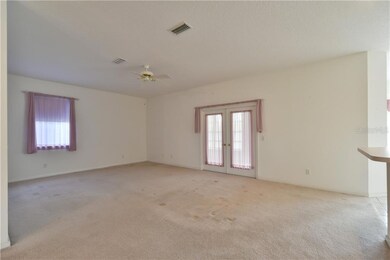
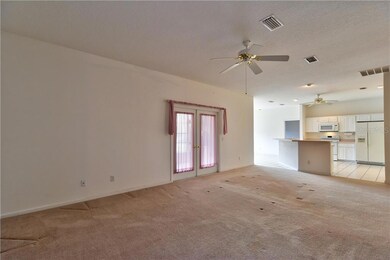
AIRY FLOOR PLAN, Split Bedroom describes this 2BD + Den/2BA house with landscaping that leads to this house with tile foyer. Living room is open to the kitchen which has white cabinets, Center Island, Large Pantry, built-in microwave, time-saving dishwasher, side-by-side refrigerator and clear top range with overhead exhaust and light. Master bedroom has double windows, ceiling fan and walk-in closet. Master bathroom has double sink vanity with storage, soaking tub and large walk-in shower. Den and Guest Bedroom have ceiling fans. Inside utility room. Florida rooms has great view of the outside. Very desirable floor plan. Flooring needs replacing. Needs new roof. 18 hole Championship Golf Course, Outdoor Olympic sized pool, indoor heated pool, tennis, bocce and shuffle board courts. 1.5 miles East of World Equestrian Center, Shopping, Banks and Restaurants. All measurements are approximate. Buyer(s) to re-measure.

Last Agent to Sell the Property

Rebecca Alexander

LOKATION License #0204443 Listed on: 02/16/2020

LOKATION

Last Buyer's Agent

Christine Robinson

REAL BROKER LLC - OCALA License #3161032

Home Details

Home Type

  • Single Family

Est. Annual Taxes

  • $1,418

Year Built

  • Built in 2001

Lot Details

  • 10,890 Sq Ft Lot
  • Lot Dimensions are 89x121
  • North Facing Home
  • Corner Lot
  • Irrigation
  • Property is zoned PUD

HOA Fees

  • $218 Monthly HOA Fees

Parking

  • 2 Car Attached Garage
  • Garage Door Opener
  • Driveway
  • Open Parking

Home Design

  • Slab Foundation
  • Shingle Roof
  • Concrete Siding

Interior Spaces

  • 1,677 Sq Ft Home
  • 1-Story Property
  • Open Floorplan
  • Ceiling Fan
  • Window Treatments
  • Formal Dining Room
  • Den
  • Inside Utility
  • Laundry Room
  • Garden Views

Kitchen

  • Range
  • Microwave
  • Dishwasher

Flooring

  • Carpet
  • Tile

Bedrooms and Bathrooms

  • 2 Bedrooms
  • Split Bedroom Floorplan
  • Walk-In Closet
  • 2 Full Bathrooms

Utilities

  • Central Air
  • Heating Available
  • Underground Utilities
  • Cable TV Available

Listing and Financial Details

Community Details

Overview

  • Active Adult
  • Association fees include 24-hour guard, community pool, ground maintenance, private road, recreational facilities, trash
  • Ocala Palms Operations Association, Phone Number (352) 732-9898
  • Ocala Palms Un VII Subdivision
  • The community has rules related to deed restrictions, allowable golf cart usage in the community
  • Rental Restrictions

Recreation

  • Golf Course Community
  • Tennis Courts
  • Shuffleboard Court
  • Fitness Center
  • Community Pool
  • Community Spa

Additional Features

  • Clubhouse
  • Gated Community

Home Details

Home Type

Single Family

Est. Annual Taxes

$1,418

Year Built

Built in 2001

Lot Details

0.25 Acres

HOA Fees

$218 per month

Parking

2

Listing Details

  • HOA Fee Includes: 24-Hour Guard, Community Pool, Maintenance Grounds, Private Road, Recreational Facilities, Trash
  • Property Type: Residential
  • Property Condition: Completed
  • Property Sub Type: Single Family Residence
  • Construction Materials: Concrete
  • Fireplace: No
  • Living Area: 1677
  • Lot Size Acres: 0.25
  • New Construction: No
  • Year Built: 2001
  • Lot Size Sq Ft: 10890
  • Status: Sold
  • Street Direction: NW
  • Down Payment Resource URL: https://www.workforce-resource.com/dpr/listing/MFRMLS/OM600067?w=Agent&skip_sso=true
  • Down Payment Resource URL 2: https://www.workforce-resource.com/dpr/listing/MFRMLS/OM600067?w=Customer
  • FCHR URL: Yes
  • Floor Number: 1
  • Homestead Y N: No
  • Number Of Pets: 2
  • Total Acreage: 1/4 to less than 1/2
  • Unit Number Y N: No
  • Home Warranty Y N: No
  • Ratio: Close Price\List Price: 0.96472
  • Price per Sq Ft: 99.46
  • Close to Original List Price Ratio: 0.90211
  • View: Yes
  • Ownership: Fee Simple
  • Tax Year: 2019
  • Special Features: VirtualTour

Interior Features

  • Living Area Units: Square Feet
  • Flooring: Carpet, Tile
  • Full Bathrooms: 2
  • Interior Amenities: Ceiling Fans(s), Living Room/Dining Room Combo, Open Floorplan, Split Bedroom, Walk-In Closet(s), Window Treatments
  • Appliances Included: Dishwasher, Microwave, Range, Refrigerator
  • Foundation Details: Slab
  • Total Bedrooms: 2
  • Levels: One
  • Spa Yn: No
  • Stories: 1
  • Window Features: Window Treatments
  • Room Count: 6
  • Additional Rooms: Den/Library/Office, Formal Dining Room Separate, Inside Utility
  • ResoLivingAreaSource: PublicRecords

Exterior Features

  • Direction Faces: North
  • Exterior Features: Irrigation System
  • Roof: Shingle
  • Pool Private: No
  • View: Garden
  • Waterfront: No
  • Road Surface Type: Paved, Asphalt
  • Water View Y N: No
  • Water Access Y N: No
  • Water Extras Y N: No

Garage/Parking

  • Attached Garage: Yes
  • Carport Y N: No
  • Garage Spaces: 2
  • Garage Yn: Yes
  • Parking Features: Covered, Driveway, Garage Door Opener
  • Covered Parking Spaces: 2
  • Open Parking: Yes

Utilities

  • Utilities: Cable Connected, Electricity Connected, Sewer Connected, Underground Utilities, Water Connected
  • Cooling: Central Air
  • Heating: Electric
  • Laundry Features: Inside, Laundry Room
  • Sewer: Public Sewer
  • Water Source: Public
  • Cooling Y N: Yes
  • Heating Yn: Yes

Condo/Co-op/Association

  • Community Features: Deed Restrictions, Fitness, Gated Community, Golf Carts OK, Golf, Tennis Courts
  • Association Amenities: Clubhouse, Fitness Center, Gated, Pool, Shuffleboard Court, Spa/Hot Tub, Tennis Court(s)
  • Association Fee: 217.8
  • Association Fee Frequency: Monthly
  • Association Name: Ocala Palms Operations
  • Phone: 352-732-9898
  • Association: Yes
  • Senior Community: Yes
  • Association Email: Ocala Palms Operations
  • Association Fee Requirement: Required
  • Association Approval Required YN: Yes

Fee Information

  • Total Annual Fees: 2613.6
  • Monthly HOA Fee: 217.8
  • Total Monthly Fees: 217.8

Lot Info

  • Zoning: PUD
  • Parcel Number: 2151-716-019
  • Additional Parcels: No
  • Lot Features: Corner Lot
  • Lot Dimensions: 89x121
  • Flood Zone Code: No
  • ResoLotSizeUnits: SquareFeet

Rental Info

  • Pets Allowed: Size Limit
  • Pet Size: Small (16-35 Lbs.)
  • Minimum Lease: 4 Months
  • Approval Process: Unknown
  • Lease Restrictions Y N: Yes
  • Additional Lease Restrictions: Unknown

Tax Info

  • Tax Annual Amount: 1418.02
  • Tax Block: P
  • Tax Book Number: 5-100
  • Tax Lot: 19

Ownership History

We collect this data history from publicly available records. To have your information removed, we recommend requesting removal directly through your county’s website.

Date Name Owned For Owner Type

Purchase Details

Listed on
Feb 16, 2020
Closed on
Jun 9, 2020
Sold by
Bought by
Seller's Agent
Rebecca Alexander
LOKATION
Buyer's Agent
Christine Robinson
REAL BROKER LLC - OCALA
List Price
$172,900
Sold Price
$166,800
Premium/Discount to List
-$6,100
-3.53%
Current Estimated Value
$260,457

Home Financials for this Owner

Home Financials are based on the most recent Mortgage that was taken out on this home.
Estimated Appreciation
$93,657
Avg. Annual Appreciation
7.53%

Purchase Details

Closed on
May 9, 2019
Sold by
Bought by

Purchase Details

Closed on
Apr 24, 2001
Sold by
Bought by
Source: Public Records
Create a Home Valuation Report for This Property
The Home Valuation Report is an in-depth analysis detailing your home's value as well as a comparison with similar homes in the area

Home Values in the Area

Source: Public Records

Average Home Value in this Area


Source: Public Records

Purchase History

We collect this data history from publicly available records. To have your information removed, we recommend requesting removal directly through your county’s website.

Date Buyer Sale Price Title Company
$166,800 First International Ttl Inc
-- Attorney
$144,300 --
Source: Public Records

Property History

We collect this data history from publicly available records. To have your information removed, we recommend requesting removal directly through your county’s website.

Date Event Price List to Sale Price per Sq Ft
06/12/2020 06/12/20 Sold $166,800 -3.5% $99 / Sq Ft
05/25/2020 05/25/20 Pending -- -- --
05/12/2020 05/12/20 Price Changed $172,900 0.0% $103 / Sq Ft
05/12/2020 05/12/20 For Sale $172,900 +3.7% $103 / Sq Ft
04/05/2020 04/05/20 Off Market $166,800 -- --
03/03/2020 03/03/20 Price Changed $174,900 -2.8% $104 / Sq Ft
03/01/2020 03/01/20 Price Changed $179,900 -5.3% $107 / Sq Ft
02/16/2020 02/16/20 Price Changed $189,900 +2.7% $113 / Sq Ft
02/16/2020 02/16/20 For Sale $184,900 -- $110 / Sq Ft
Source: Stellar MLS

Tax History

We collect this data history from publicly available records. To have your information removed, we recommend requesting removal directly through your county’s website.

Year Tax Paid Tax Assessment Tax Assessment Total Assessment is a certain percentage of the fair market value that is determined by local assessors to be the total taxable value of land and additions on the property. Land Improvement
2025 $1,783 $122,820
2024 $1,534 $118,691
2023 $1,491 $115,234 $0 $0
2022 $1,441 $111,878 $0 $0
2021 $1,412 $107,411 $0 $0
2020 $1,444 $108,741 $0 $0
2019 $1,418 $106,296 $0 $0
2018 $1,348 $104,314 $0 $0
2017 $1,323 $102,168 $0 $0
2016 $1,287 $100,067 $0 $0
2015 $1,290 $99,371 $0 $0
2014 $1,214 $98,582 $0 $0
Source: Public Records

Agents Affiliated with this Home

  • Section Image
  • Section Image
See All Agents

Map

Source: Stellar MLS

MLS Number: OM600067

Stellar MLS

APN: 2151-716-019

Your Personal Tour Guide

Ask me questions while you tour the home.