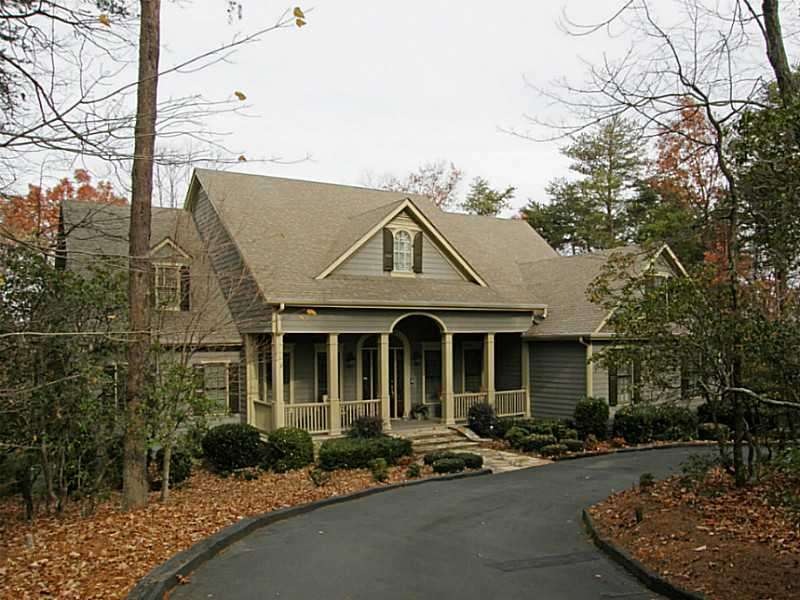
NOT LISTED FOR SALE

2233 Cherokee Trail Big Canoe, GA 30143

Big Canoe Neighborhood
4 Beds
4.5 Baths
-- Sq Ft
1.09 Acre Lot

Highlights

  • Marina
  • Community Boat Dock
  • Fitness Center
  • Dawson County High School Rated 9+
  • Golf Course Community
  • Spa

About This Home

WELL APPOINTED CUSTOM BUILT HOME BY JIM LABONTE W/ LONG RANGE NORTHERLY MOUNTAIN VIEWS, YET LOCATED JUST 2 MINUTES FROM THE NORTH GATE. HIGH VOLUME CEILINGS IN THE LIVING ROOM W/ BUILT-INS, FORMAL DINING ROOM, GOURMET KITCHEN, SUN ROOM, LIBRARY AND LUXURIOUS MASTER BEDROOM SUITE ON THE MAIN W/ 2ND BEDROOM AVAILABLE. BEDROOM SUITE W/ BATH PLUS BONUS ROOM LOCATED OVER THE GARAGE W/ INTERIOR ACCESS. LOADS OF DECK SPACE TO ENJOY THE MOUNTAIN VIEWS W/ JACUZZI AND GARDEN AREAS. GREAT HOME FOR ENTERTAINING. FURNITURE IS NEGOTIABLE UNDER A SEPARATE BILL OF SALE.

Last Agent to Sell the Property

Charles Vecchio

Century 21 Results License #331655 Listed on: 12/01/2012

Century 21 Results

Last Buyer's Agent

Shelby Collins

RE/MAX Five Star License #149586

RE/MAX Five Star
Create a Home Valuation Report for This Property
The Home Valuation Report is an in-depth analysis detailing your home's value as well as a comparison with similar homes in the area

Home Details

Home Type

  • Single Family

Est. Annual Taxes

  • $5,828

Year Built

  • Built in 1999

Lot Details

  • Property fronts a private road
  • Fenced
  • Mountainous Lot
  • Garden

HOA Fees

  • $230 Monthly HOA Fees

Parking

  • 2 Car Garage
  • Driveway Level

Home Design

  • Cape Cod Architecture
  • Country Style Home
  • Composition Roof
  • Cement Siding

Interior Spaces

  • 1.5-Story Property
  • Central Vacuum
  • Bookcases
  • Tray Ceiling
  • Ceiling height of 9 feet on the lower level
  • Gas Log Fireplace
  • Insulated Windows
  • Entrance Foyer
  • Family Room with Fireplace
  • 2 Fireplaces
  • Great Room
  • Living Room with Fireplace
  • Dining Room Seats More Than Twelve
  • Home Office
  • Computer Room
  • Bonus Room
  • Game Room
  • Workshop
  • Sun or Florida Room
  • Screened Porch
  • Mountain Views
  • Fire and Smoke Detector

Kitchen

  • Eat-In Country Kitchen
  • Breakfast Bar
  • Double Self-Cleaning Oven
  • Electric Range
  • Microwave
  • Dishwasher
  • Stone Countertops
  • Wood Stained Kitchen Cabinets
  • Wine Rack

Flooring

  • Wood
  • Carpet

Bedrooms and Bathrooms

  • 4 Bedrooms | 2 Main Level Bedrooms
  • Primary Bedroom on Main
  • Dual Closets
  • Walk-In Closet
  • Dual Vanity Sinks in Primary Bathroom
  • Separate Shower in Primary Bathroom

Laundry

  • Laundry Room
  • Laundry on main level

Finished Basement

  • Basement Fills Entire Space Under The House
  • Interior Basement Entry

Eco-Friendly Details

  • Energy-Efficient Windows
  • Energy-Efficient Thermostat

Outdoor Features

  • Spa
  • Deck

Schools

  • Dawson County High School

Utilities

  • Central Air
  • Air Source Heat Pump
  • Private Water Source
  • Electric Water Heater
  • Septic Tank
  • Cable TV Available

Listing and Financial Details

  • Tax Lot 2233
  • Assessor Parcel Number 2233CherokeeTRL

Community Details

Overview

  • Big Canoe Subdivision
  • Community Lake

Amenities

  • Restaurant
  • Clubhouse

Recreation

  • Community Boat Dock
  • Marina
  • Golf Course Community
  • Community Playground
  • Fitness Center
  • Fishing
  • Park

Security

  • Gated Community

Home Details

Home Type

Single Family

Est. Annual Taxes

$5,828

Year Built

Built in 1999

Lot Details

1.09 Acres

HOA Fees

$230 per month

Parking

2

Listing Details

  • Standard Status: Closed
  • Property Type: Residential
  • MLS Status: Closed
  • Property Sub Type: Single Family Residence
  • Architectural Style: Cape Cod, Country
  • Property Condition: Resale
  • Year Built: 1999
  • Levels Stories: One and One Half
  • Special Features: None
  • Stories: 1

Property Details

  • Property: Residential Detached

Interior Features

  • Flooring: Carpet, Hardwood
  • Fireplace Features: Family Room, Gas Log, Gas Starter, Living Room
  • Number Of Fireplaces: 2
  • Appliances: Dishwasher, Double Oven, Electric Range, Electric Water Heater, Microwave, Self Cleaning Oven
  • Interior Amenities: Bookcases, Central Vacuum, Entrance Foyer, High Ceilings 9 ft Lower, High Ceilings 9 ft Main, His and Hers Closets, Tray Ceiling(s), Walk-In Closet(s)
  • Basement: Finished, Full, Interior Entry
  • Kitchen Features: Breakfast Bar, Cabinets Stain, Country Kitchen, Stone Counters, Eat-in Kitchen, Pantry, Wine Rack
  • Common Walls: No Common Walls
  • Additional Rooms: Bonus Room, Computer Room, Family Room, Game Room, Great Room - 1 Story, Office, Sun Room, Workshop
  • Dining Room Features: Seats 12+
  • Spa Features: Private
  • Window Features: Insulated Windows

Beds/Baths

  • Total Bedrooms: 4
  • Bedroom Features: Master on Main
  • Lower Bedrooms: 1
  • Main Bedrooms: 2
  • Total Full Baths: 4
  • Total Half Baths: 1
  • Lower Full Bathrooms: 1
  • Main Full Bathrooms: 2
  • Main Half Bathrooms: 1
  • Master Bathroom Features: Double Vanity, Separate Tub/Shower

Exterior Features

  • Construction Materials: Cement Siding
  • Roof Type: Composition
  • Fencing: Fenced
  • Patio And Porch Features: Deck, Screened
  • Exterior Features: Garden
  • View: Mountain(s)

Garage/Parking

  • Number of Garage Spaces: 2
  • Parking Features: Garage, Level Driveway

Utilities

  • Sewer: Septic Tank
  • Water Source: Private
  • Security: Fire Alarm, Smoke Detector(s)
  • Cooling: Central Air, Heat Pump
  • Heating: Electric, Heat Pump
  • Laundry Features: Laundry Room, Main Level
  • Utilities: Cable Available

Condo/Co-op/Association

  • Community Features: Clubhouse, Community Dock, Fishing, Fitness Center, Gated, Golf Course, Homeowners Assoc, Lake, Marina, Park, Playground, Restaurant
  • Association Fee: 2760
  • Association Fee Frequency: Annually
  • Master Association Fee Frequency: Annually
  • Association: Yes
  • Subdivision Complex: Big Canoe

Lot Info

  • Lot: 2233
  • Section G M D: 2
  • Plat Book: 713
  • Plat Page: 581
  • Lot Features: Mountain Frontage
  • Lot Dimensions: 1 AC +
  • Parcel Number: 2233CherokeeTRL
  • Property Attached Yn: No

Green Features

  • Efficiency: Thermostat, Windows

Tax Info

  • Taxes: 5828.00
  • Tax Year: 2011

MLS Schools

  • Elementary School: Dawson - Other
  • High School: Dawson County
  • Middle School: Dawson - Other

Home Values in the Area

Source: Public Records

Average Home Value in this Area


Source: Public Records

Agents Specializing in Big Canoe, GA

See All Agents

Agents Affiliated with this Home

  • Section Image
  • Section Image
See All Agents

Map

Source: First Multiple Listing Service (FMLS)

MLS Number: 5087686

First Multiple Listing Service (FMLS)
Your Personal Tour Guide

Ask me questions while you tour the home.