
Seller's Agent in 2025
Lisa Johnson-Barnier
RE/MAX Results
(320) 980-3915
96 Total Sales
Estimated Value: $222,239
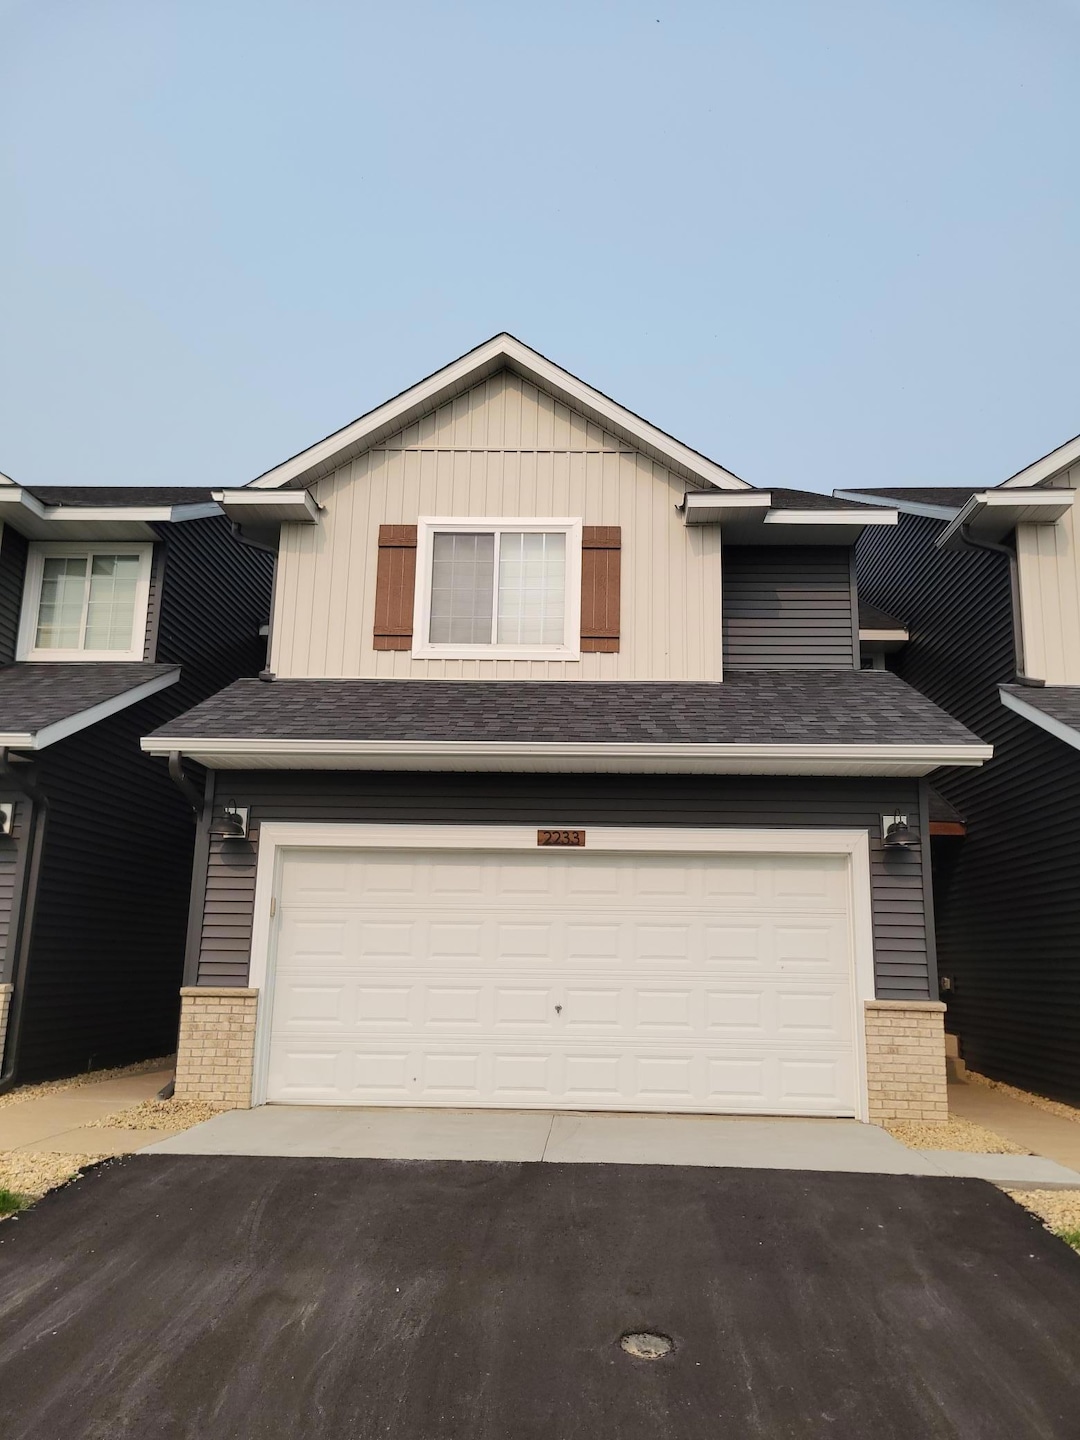
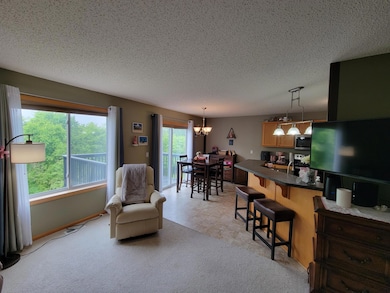
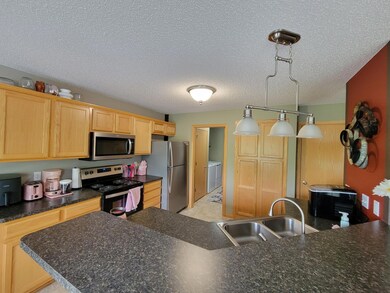
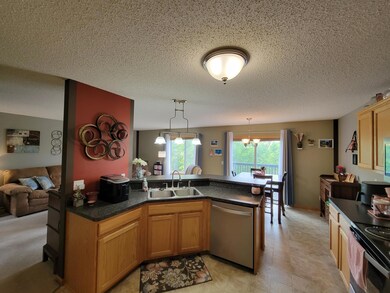
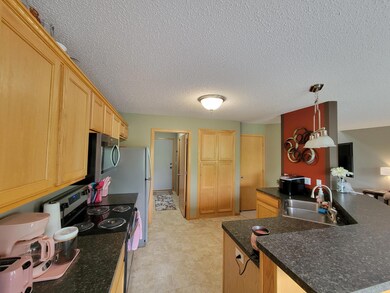
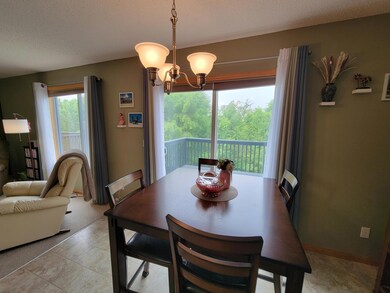
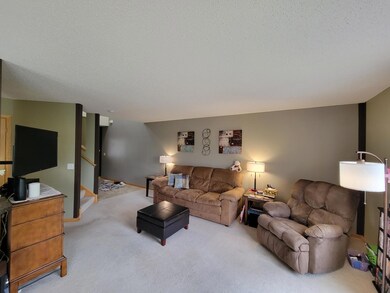
Here is your chance to experience a 'care-free life style' and own this lovely bright townhouse in the Liberty Glen neighborhood! There are 3 spacious bedrooms plus a loft...perfect for an office area! There is nice covered entryway...the roof and siding were both new in 2024. You will love the kitchen with new stainless steel appliances and a breakfast bar! The primary bedroom has its own bathroom! There is a handy half bath off the garage. The garage is ready for your finishing touches. Sip your morning coffee on the peaceful deck overlooking woods and privacy!! The basement is a walkout and ready to be finished as you would like it. There is additional parking in designated areas in the neighborhood too. An easy walk to Munsinger Gardens and the river!! WELCOME HOME!
We collect this data history from publicly available records. To have your information removed, we recommend requesting removal directly through your county’s website.
We collect this data history from publicly available records. To have your information removed, we recommend requesting removal directly through your county’s website.
| Date | Buyer | Sale Price | Title Company |
|---|---|---|---|
| $223,000 | Results Title | ||
| Kunkel Stephanie M | $128,900 | Edina Realty Title | |
| Johnson Mw | $2,827,500 | -- |
We collect this data history from publicly available records. To have your information removed, we recommend requesting removal directly through your county’s website.
| Date | Event | Price | List to Sale | Price per Sq Ft |
|---|---|---|---|---|
| 07/16/2025 07/16/25 | Sold | $223,000 | -3.0% | $140 / Sq Ft |
| 06/16/2025 06/16/25 | Pending | -- | -- | -- |
| 06/01/2025 06/01/25 | For Sale | $229,900 | -- | $144 / Sq Ft |
We collect this data history from publicly available records. To have your information removed, we recommend requesting removal directly through your county’s website.
| Year | Tax Paid | Tax Assessment Tax Assessment Total Assessment is a certain percentage of the fair market value that is determined by local assessors to be the total taxable value of land and additions on the property. | Land | Improvement |
|---|---|---|---|---|
| 2026 | $2,840 | $218,400 | $40,000 | $178,400 |
| 2025 | $2,840 | $218,400 | $40,000 | $178,400 |
| 2024 | $2,536 | $214,900 | $40,000 | $174,900 |
| 2023 | $2,588 | $214,900 | $20,000 | $194,900 |
| 2022 | $1,954 | $214,900 | $20,000 | $194,900 |
| 2020 | $1,804 | $150,700 | $20,000 | $130,700 |
| 2019 | $1,504 | $145,700 | $15,000 | $130,700 |
| 2018 | $1,394 | $125,800 | $15,000 | $110,800 |
| 2017 | $1,306 | $116,400 | $15,000 | $101,400 |
| 2016 | $1,198 | $108,900 | $15,000 | $93,900 |
| 2015 | $1,172 | $76,600 | $11,000 | $65,600 |
| 2014 | $1,138 | $72,800 | $10,800 | $62,000 |
| 2013 | -- | $72,800 | $10,800 | $62,000 |
Seller's Agent in 2025
Lisa Johnson-Barnier
RE/MAX Results
(320) 980-3915
96 Total Sales
Buyer's Agent in 2025
Chris Hauck
Coldwell Banker Burnet
(320) 267-1077
268 Total Sales
Source: NorthstarMLS
MLS Number: 6730825
APN: 85-454-0204
Disclaimer: Certain information contained herein is derived from information provided by parties other than Homes.com. All information provided is deemed reliable, but is not guaranteed to be accurate and should be independently verified.
All data is obtained from various sources and may not have been verified by broker or MLS GRID. Supplied Open House Information is subject to change without notice. All information should be independently reviewed and verified for accuracy. Properties may or may not be listed by the office/agent presenting the information. Some IDX listings have been excluded from this website.
Listings courtesy of NorthstarMLS as distributed by MLS GRID.
Based on information submitted to the MLS GRID
Ask me questions while you tour the home.