$875,000

2233 Maple Swamp Rd North Dighton, MA 02764

Estimated payment $5,561/month

Total Views 864
3 Beds
2.5 Baths
2,196 Sq Ft
$398 Price per Sq Ft

Highlights

  • Hot Property
  • Above Ground Pool
  • Open Floorplan
  • Medical Services
  • 7.79 Acre Lot
  • Colonial Architecture

About This Home

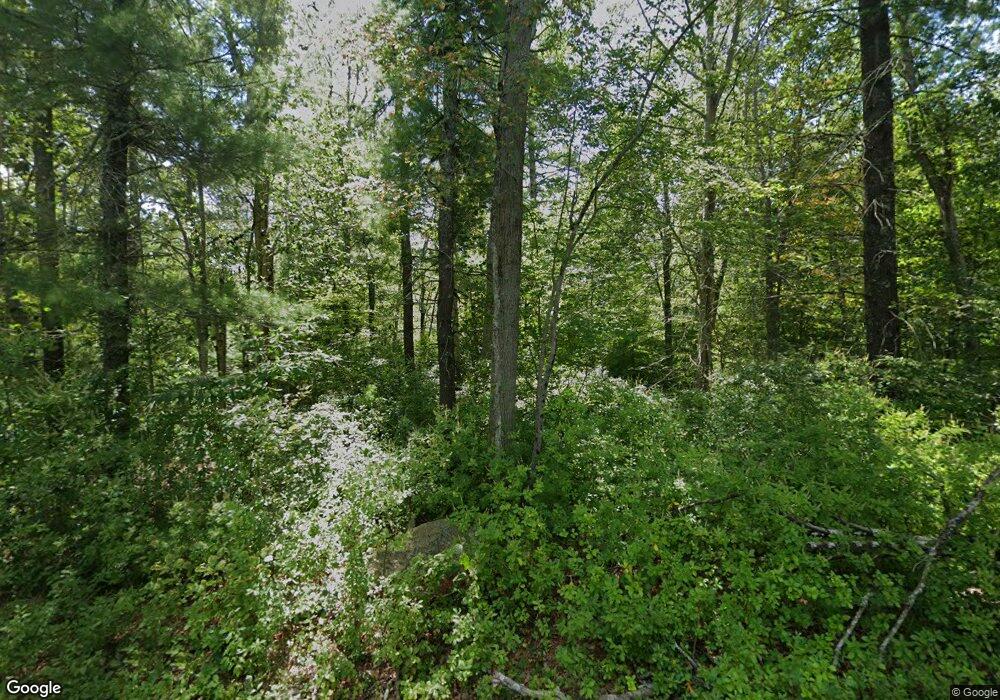
Set on 7.79 acres, this 2021 Colonial offers modern comfort, privacy, and New England charm. Inside, character white oak hardwoods run throughout an open, sun-filled layout with 3 bedrooms and 2.5 baths. The kitchen features Bosch appliances, a walk-in pantry, and an oversized island with a built-in refrigerator. Additional features include propane heat, a fireplace, central air, irrigation, a generator switch, and a newly paved driveway completed in 2025. Outside, enjoy a stamped walkway and patio, thoughtful privacy landscaping with berm rocks and trees, a shed, and an above-ground pool with a deck. With room to explore, garden, and unwind, this move-in-ready property blends acreage, modern construction, and meaningful upgrades. This fantastic property could turn into a hobby farm! There is plenty of upland for riding horses and or walking on the trails!

Listing Agent

Elizabeth Ruehrwein

RE/MAX Integrity Listed on: 05/12/2026

RE/MAX Integrity

Home Details

Home Type

  • Single Family

Est. Annual Taxes

  • $9,911

Year Built

  • Built in 2021

Lot Details

  • 7.79 Acre Lot
  • Wooded Lot
  • Property is zoned R1

Parking

  • 2 Car Attached Garage
  • Driveway
  • 4 Open Parking Spaces

Home Design

  • Colonial Architecture
  • Frame Construction
  • Shingle Roof
  • Concrete Perimeter Foundation

Interior Spaces

  • 2,196 Sq Ft Home
  • Open Floorplan
  • Crown Molding
  • Ceiling Fan
  • Recessed Lighting
  • Picture Window
  • Sliding Doors
  • Living Room with Fireplace
  • Dining Area
  • Basement Fills Entire Space Under The House

Kitchen

  • Range
  • Microwave
  • Bosch Dishwasher
  • Dishwasher
  • Stainless Steel Appliances
  • Kitchen Island
  • Solid Surface Countertops
  • Disposal

Flooring

  • Wood
  • Ceramic Tile

Bedrooms and Bathrooms

  • 3 Bedrooms
  • Primary bedroom located on second floor

Laundry

  • Laundry on main level
  • Dryer
  • Washer

Outdoor Features

  • Above Ground Pool
  • Deck
  • Outdoor Storage
  • Rain Gutters
  • Porch

Location

  • Property is near public transit and schools

Schools

  • Dighton Elementary School
  • Dighton Middle School
  • Dighton-Rehoboth Regional High School

Utilities

  • Central Air
  • 1 Cooling Zone
  • Heating System Uses Natural Gas
  • Baseboard Heating
  • 200+ Amp Service
  • Private Water Source
  • Gas Water Heater
  • Private Sewer

Listing and Financial Details

  • Tax Block 00007
  • Assessor Parcel Number 2798230

Community Details

Overview

  • No Home Owners Association

Amenities

  • Medical Services
  • Shops

Recreation

  • Park
  • Jogging Path
  • Bike Trail

Home Details

Home Type

Single Family

Est. Annual Taxes

$9,911

Year Built

Built in 2021

Lot Details

7.79 Acres

Parking

2

Listing Details

  • Property Type: Residential
  • Property Sub Type: Single Family Residence
  • Architectural Style: Colonial
  • Year Built: 2021
  • Year Built Details: Actual
  • Special Features: None

Interior Features

  • Flooring: Hardwood
  • Fireplace Features: Living Room
  • Fireplace YN: Yes
  • Fireplaces: 1
  • Appliances: Gas Water Heater, Range, Dishwasher, Disposal, Microwave, Refrigerator, Washer, Dryer
  • Total Bedrooms: 3
  • Room Bedroom2 Level: Second
  • Room Bedroom2 Features: Flooring - Hardwood
  • Room Bedroom3 Features: Flooring - Hardwood
  • Room Bedroom3 Level: Second
  • Basement YN: Yes
  • Full Bathrooms: 2
  • Half Bathrooms: 1
  • Total Bathrooms: 3
  • Room Master Bedroom Features: Flooring - Hardwood
  • Room Master Bedroom Level: Second
  • Bathroom 1 Features: Bathroom - Half, Flooring - Stone/Ceramic Tile
  • Bathroom 1 Level: First
  • Bathroom 2 Level: Second
  • Bathroom 2 Features: Bathroom - Full, Flooring - Stone/Ceramic Tile
  • Bathroom 3 Features: Bathroom - Full, Flooring - Stone/Ceramic Tile
  • Bathroom 3 Level: Second
  • Room Dining Room Features: Flooring - Hardwood, Decorative Molding
  • Room Dining Room Level: First
  • Room Kitchen Level: First
  • Room Kitchen Features: Flooring - Hardwood, Dining Area, Pantry, Countertops - Stone/Granite/Solid, Kitchen Island, Deck - Exterior, Open Floorplan, Recessed Lighting, Slider, Stainless Steel Appliances
  • Laundry Features: Flooring - Hardwood, First Floor
  • Room Living Room Level: First
  • Room Living Room Features: Ceiling Fan(s), Flooring - Hardwood, Window(s) - Picture
  • Basement: Full
  • Above Grade Finished Sq Ft: 2196
  • Living Area: 2196
  • Spa YN: No
  • MAIN LO: AN3728
  • Insulation: Full

Exterior Features

  • Exterior Features: Porch, Deck - Wood, Pool - Above Ground, Rain Gutters, Storage
  • Construction Materials: Frame
  • Foundation Details: Concrete Perimeter
  • Home Warranty YN: No
  • Patio And Porch Features: Porch, Deck - Wood
  • Pool Features: Above Ground
  • Pool Private YN: Yes
  • Road Frontage Type: Public
  • Road Surface Type: Paved
  • Roof: Shingle
  • Waterfront YN: No
  • Waterview Flag: No

Garage/Parking

  • Garage Spaces: 2
  • Attached Garage YN: Yes
  • Carport Y N: No
  • Covered Parking Spaces: 2
  • Garage YN: Yes
  • Open Parking Spaces: 4
  • Open Parking YN: Yes
  • Parking Features: Attached, Paved Drive, Paved
  • Total Parking Spaces: 6

Utilities

  • Sewer: Private Sewer
  • Utilities: for Electric Range
  • Cooling: Central Air
  • Heating: Baseboard, Natural Gas
  • Cooling Y N: Yes
  • Electric: 200+ Amp Service
  • Heating YN: Yes
  • Water Source: Private
  • COOLING ZONES: 1

Condo/Co-op/Association

  • Association YN: No
  • Community Features: Public Transportation, Shopping, Park, Walk/Jog Trails, Medical Facility, Bike Path, Highway Access, Private School, Public School
  • Senior Community YN: No

Lot Info

  • Parcel Number: 2798230
  • Zoning: R1
  • Farm Land Area Units: Square Feet
  • Lot Features: Wooded
  • Lot Size Acres: 7.79
  • Lot Size Sq Ft: 339332
  • Lot Size Units: Acres
  • Property Attached YN: No

Tax Info

  • Tax Year: 2025
  • Tax Annual Amount: 9911
  • Tax Block: 00007
  • Tax Lot: 00000

Multi Family

  • Basement Included Sq Ft: No

MLS Schools

  • High School: Dighton-Rehoboth Regional
  • Elementary School: Dighton Elementary
  • Middle Or Junior School: Dighton Middle School

Map

Range of Values:

--
Value Increase
--
Percent Increase
--
Adjusted for Inflation
Collateral Analytics

Collateral Analytics Collateral Analytics AVMs (Automated Valuation Model) employ a number of statistical approaches combined with neighborhood-specific comparable selection guarantees the most up-to-date and precise valuations.

Not Available

Collateral Analytics does not have data for the current month. Please view the chart for historical values.

ICE

ICE Mortgage Technology ICE Mortgage Technology’s AVM (Automated Valuation Model) is a state-of-the-art online residential property valuation tool that provides a quick and accurate estimate of the value of almost any home in the U.S.

Not Available

ICE Mortgage Technology does not have data for the current month. Please view the chart for historical values.

First American

First American First American Data & Analytics’ next-generation AVM combines unrivaled data assets with a blended ensemble of valuation models to produce highly accurate, reliable valuations you can trust.

Not Available

First American does not have data for the current month. Please view the chart for historical values.

Quantarium

Quantarium Quantarium’s valuation service, repeatedly proven the industry’s most accurate and comprehensive, is supercharged with a self-learning and auto-tuning AI engine that continually becomes smarter and more accurate as it processes daily inputs from the industry’s leading RE data lake.

Not Available

Quantarium does not have data for the current month. Please view the chart for historical values.

Average Value
Not Available
List Price
Sold Price
Create a Home Valuation Report for This Property
The Home Valuation Report is an in-depth analysis detailing your home's value as well as a comparison with similar homes in the area

Home Values in the Area

Source: Public Records

Average Home Value in this Area


Source: Public Records

Tax History

Year Tax Paid Tax Assessment Tax Assessment Total Assessment is a certain percentage of the fair market value that is determined by local assessors to be the total taxable value of land and additions on the property. Land Improvement
2025 $9,911 $789,100 $188,000 $601,100
2024 $9,427 $689,100 $167,700 $521,400
2023 $8,559 $614,000 $167,700 $446,300
2022 $2,346 $164,200 $164,200 $0
2021 $2,248 $151,600 $151,600 $0
2020 $2,479 $165,500 $165,500 $0
2019 $36 $1,300 $1,300 $0
2018 $30 $1,100 $1,100 $0
2017 $25 $900 $900 $0
2016 $20 $700 $700 $0
2015 $22 $800 $800 $0
2014 $23 $800 $800 $0
Source: Public Records

Property History

Date Event Price List to Sale Price per Sq Ft
05/12/2026 05/12/26 For Sale $875,000 -- $398 / Sq Ft
Source: MLS Property Information Network (MLS PIN)

Source: MLS Property Information Network (MLS PIN)

MLS Number: 73517208

MLS Property Information Network (MLS PIN)

APN: 0760060000700000

Your Personal Tour Guide

Ask me questions while you tour the home.