
Brad Marinelli
DICKERSON & NIEMAN
(815) 706-3478
61 Total Sales
6 in Beloit
$160K - $420K Price Range
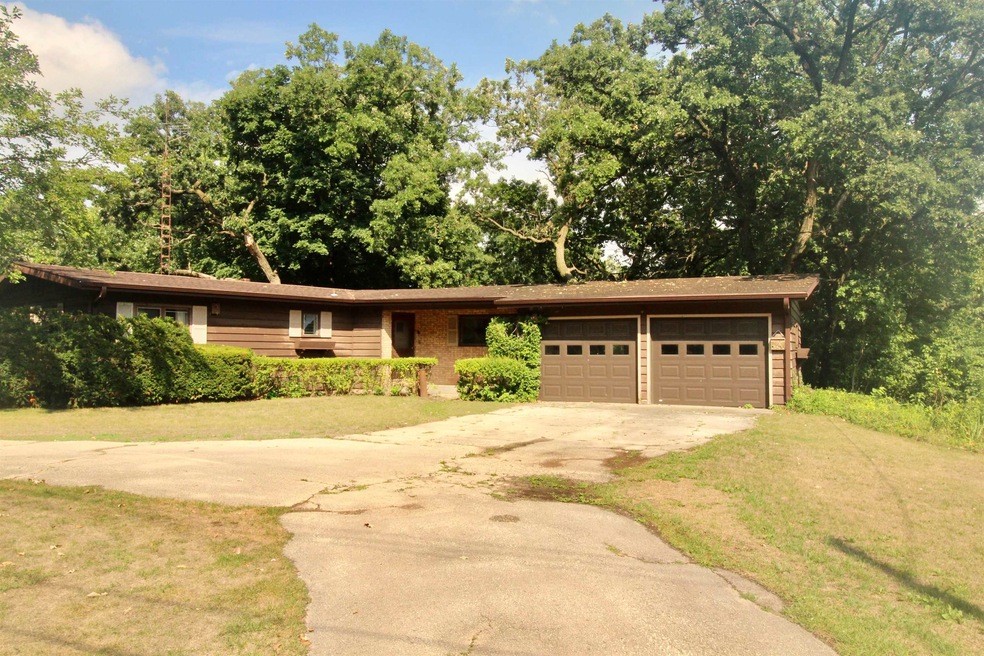
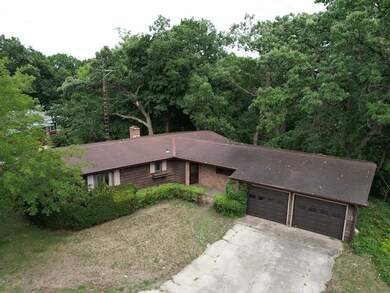
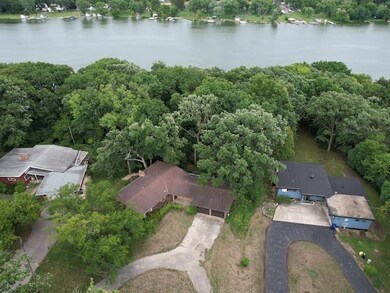
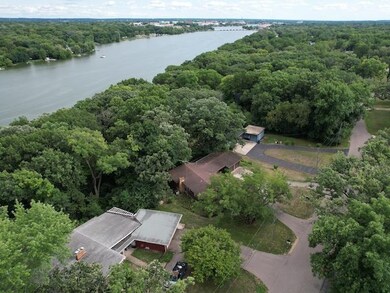
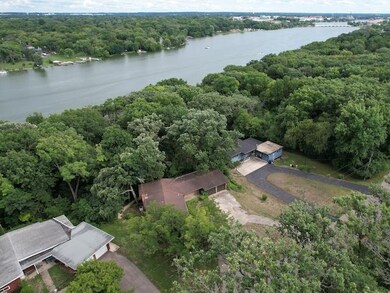
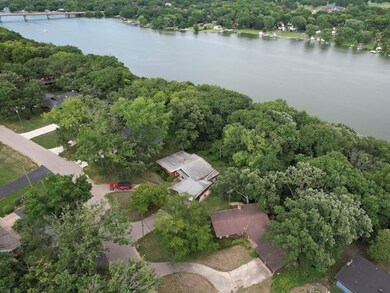

Here's your chance to own a home on the Rock River. On just over 3/4 of an acre, this home has been enjoyed immensely over the years. The owner has many fond memories of feeding all the animals and birds. So much wildlife to experience. Many evenings were spent fishing down by the dock. Now's your chance to bring this home back to life and make your own memories. Great room with a wall of windows, fireplace & many built ins. 1500 sq. ft on the main floor. Partially finished LL w/ fireplace, walk out, built ins and 2nd bathroom. Lots of windows looking out back to the heavily wooded yard. This home will need TLC but you can have fun making it yours. Will not qualify for FHA. Sold As Is. Any offers will be reviewed on Wed. Aug. 2nd. Due by 10:00 AM.
Last Agent to Sell the Property
Century 21 Affiliated License #53699-94 Listed on: 07/28/2023
Brad Marinelli
DICKERSON & NIEMAN
(815) 706-3478
61 Total Sales
6 in Beloit
$160K - $420K Price Range
Rion Tovar-South
Weichert Realtors - Tovar Properties
(815) 912-0170
175 Total Sales
3 in Beloit
$232K - $310K Price Range
Nate Lancaster
EXP Realty, LLC
(608) 336-4456
481 Total Sales
12 in Beloit
$76K - $395K Price Range
Tim Norland
Century 21 Affiliated
(608) 292-6742
120 Total Sales
4 in Beloit
$142K - $285K Price Range
Joshua Holt
Keller Williams Lake Country
(608) 292-4154
137 Total Sales
1 in Beloit
$249,900 Price
Areal Guenther
Realty Executives Cooper Spransy
(608) 292-6261
97 Total Sales
2 in Beloit
$230K - $296K Price Range
We collect this data history from publicly available records. To have your information removed, we recommend requesting removal directly through your county’s website.
| Date | Event | Price | List to Sale | Price per Sq Ft |
|---|---|---|---|---|
| 09/12/2023 09/12/23 | Sold | $225,501 | +0.2% | $102 / Sq Ft |
| 08/02/2023 08/02/23 | Pending | -- | -- | -- |
| 07/28/2023 07/28/23 | For Sale | $225,000 | -- | $102 / Sq Ft |
Seller's Agent in 2023
Heidi Krenz-Buchanan
Century 21 Affiliated
(608) 289-9383
128 Total Sales
Buyer's Agent in 2023
Shelly Cronin
Century 21 Affiliated
(608) 449-3355
311 Total Sales
Source: South Central Wisconsin Multiple Listing Service
MLS Number: 1960793
Disclaimer: Certain information contained herein is derived from information provided by parties other than Homes.com. All information provided is deemed reliable, but is not guaranteed to be accurate and should be independently verified.
IDX information is provided exclusively for personal, non-commercial use, and may not be used for any purpose other than to identify prospective properties consumers may be interested in purchasing. Information is deemed reliable but not guaranteed.
Ask me questions while you tour the home.