
David Bediz
RLAH @properties
(844) 831-5074
186 Total Sales
1 in Arboretum
$985,000 Price
Estimated Value: $574,000 - $700,199


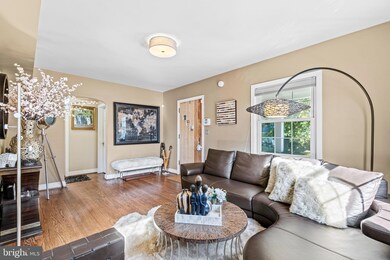




Drastic price reduction for quick sale! A beautiful home in one of DC’s most delightful hidden neighborhoods! This all-brick Cape Cod, located just steps from the stunning US National Arboretum, is move-in ready and convenient to Ivy City, H St Corridor, and Capitol Hill. Beautiful original hardwood floors, newer windows, a fully renovated kitchen that opens to a formal dining area. Both bathrooms have been tastefully updated. The primary bedroom stretches the entire top floor and offers a spa-like ensuite bath with a luxurious soaking tub. You'll appreciate the serene backyard shaded by a beautiful crape myrtle tree and off-street parking for two cars.
Just steps away from the US National Arboretum’s 450 acres of greenery, trails, and gardens. Plus, the newly renovated DC Recreation Center offers something for everyone, from business centers to sports courts and playgrounds. New City DC is coming soon, bringing exciting shopping, dining, and entertainment options just down the street!
Last Agent to Sell the Property
(202) 518-8781 mandy.hursen@rlahre.com RLAH @properties License #SP98363675 Listed on: 09/18/2024
We collect this data history from publicly available records. To have your information removed, we recommend requesting removal directly through your county’s website.
David Bediz
RLAH @properties
(844) 831-5074
186 Total Sales
1 in Arboretum
$985,000 Price
DANNY LEUNG
Century 21 Redwood Realty
(571) 701-1241
228 Total Sales
1 in Arboretum
$985,000 Price
Michael Lederman
Compass
(240) 348-6265
100 Total Sales
1 in Arboretum
$800,000 Price
Chris Craddock
EXP Realty, LLC
(941) 254-2994
1,621 Total Sales
1 in Arboretum
$840,000 Price
Jillian Keck Hogan
Corcoran McEnearney
(804) 494-7266
277 Total Sales
1 in Arboretum
$865,000 Price
Tim Hursen
RLAH @properties
(202) 831-2663
76 Total Sales
6 in Arboretum
$417K - $865K Price Range
We collect this data history from publicly available records. To have your information removed, we recommend requesting removal directly through your county’s website.
| Date | Buyer | Sale Price | Title Company |
|---|---|---|---|
| $665,000 | Paragon Title | ||
| $227,000 | -- |
We collect this data history from publicly available records. To have your information removed, we recommend requesting removal directly through your county’s website.
| Date | Status | Borrower | Loan Amount |
|---|---|---|---|
| Open | $631,750 | ||
| Previous Owner | $222,888 |
We collect this data history from publicly available records. To have your information removed, we recommend requesting removal directly through your county’s website.
| Date | Event | Price | List to Sale | Price per Sq Ft | Prior Sale |
|---|---|---|---|---|---|
| 02/20/2025 02/20/25 | Sold | $665,000 | 0.0% | $292 / Sq Ft | |
| 01/07/2025 01/07/25 | Price Changed | $665,000 | -11.3% | $292 / Sq Ft | |
| 10/17/2024 10/17/24 | Price Changed | $750,000 | -2.5% | $329 / Sq Ft | |
| 09/18/2024 09/18/24 | For Sale | $769,000 | +238.8% | $337 / Sq Ft | |
| 11/13/2012 11/13/12 | Sold | $227,000 | -11.0% | $180 / Sq Ft | View Prior Sale |
| 09/27/2012 09/27/12 | Pending | -- | -- | -- | |
| 09/12/2012 09/12/12 | For Sale | $255,000 | 0.0% | $202 / Sq Ft | |
| 08/31/2012 08/31/12 | Pending | -- | -- | -- | |
| 07/21/2012 07/21/12 | For Sale | $255,000 | -- | $202 / Sq Ft |
We collect this data history from publicly available records. To have your information removed, we recommend requesting removal directly through your county’s website.
| Year | Tax Paid | Tax Assessment Tax Assessment Total Assessment is a certain percentage of the fair market value that is determined by local assessors to be the total taxable value of land and additions on the property. | Land | Improvement |
|---|---|---|---|---|
| 2025 | $3,435 | $493,930 | $318,650 | $175,280 |
| 2024 | $4,138 | $486,850 | $315,450 | $171,400 |
| 2023 | $3,980 | $468,270 | $301,100 | $167,170 |
| 2022 | $3,768 | $443,350 | $284,930 | $158,420 |
| 2021 | $3,646 | $428,990 | $280,740 | $148,250 |
| 2020 | $3,702 | $435,550 | $281,300 | $154,250 |
| 2019 | $3,113 | $366,260 | $239,710 | $126,550 |
| 2018 | $3,020 | $355,330 | $0 | $0 |
| 2017 | $2,702 | $317,890 | $0 | $0 |
| 2016 | $2,443 | $287,390 | $0 | $0 |
| 2015 | $2,189 | $257,480 | $0 | $0 |
| 2014 | $1,910 | $224,670 | $0 | $0 |
Seller's Agent in 2025
Mandy Hursen
Real Living at Home
(240) 476-9959
6 in this area
147 Total Sales
Seller Co-Listing Agent in 2025
Tim Hursen
Real Living at Home
(202) 909-5572
6 in this area
76 Total Sales
Buyer's Agent in 2025
Benton Snider
Compass
(202) 868-0788
1 in this area
20 Total Sales
Seller's Agent in 2012
Larhonde Leffyear-Patterson
The Real Estate Store
(202) 746-7621
50 Total Sales
Buyer's Agent in 2012
Pierre Nicholson
McWilliams/Ballard, Inc.
(202) 689-9079
3 Total Sales
Source: Bright MLS
MLS Number: DCDC2159528
APN: 4409-0173
Disclaimer: Certain information contained herein is derived from information provided by parties other than Homes.com. All information provided is deemed reliable, but is not guaranteed to be accurate and should be independently verified.
The data relating to real estate for sale on this website appears in part through the BRIGHT Internet Data Exchange program, a voluntary cooperative exchange of property listing data between licensed real estate brokerage firms, and is provided by BRIGHT through a licensing agreement.
Listing information is from various brokers who participate in the Bright MLS IDX program and not all listings may be visible on the site.
The property information being provided on or through the website is for the personal, non-commercial use of consumers and such information may not be used for any purpose other than to identify prospective properties consumers may be interested in purchasing.
Some properties which appear for sale on the website may no longer be available because they are for instance, under contract, sold or are no longer being offered for sale.
Property information displayed is deemed reliable but is not guaranteed.
Copyright 2026 Bright MLS, Inc.
Ask me questions while you tour the home.