
Samantha Braden
Rhoades Real Estate & Land Auc
(309) 326-1018
148 Total Sales
1 in North Peoria
$137,000 Price
Estimated Value: $926,000 - $1,027,000
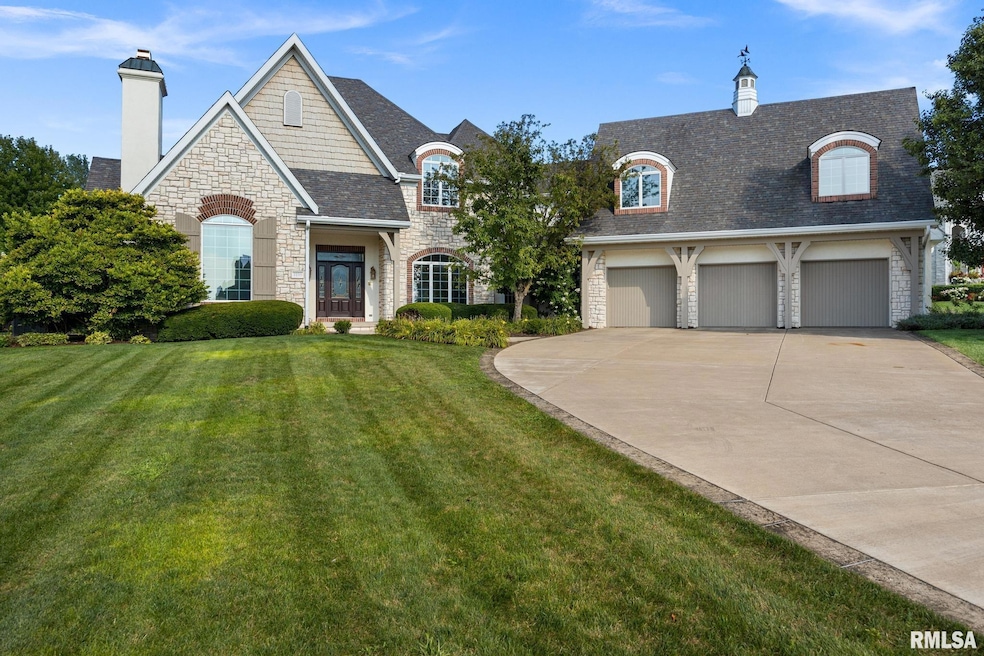
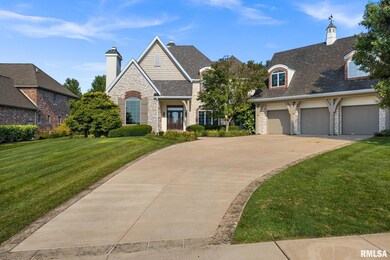
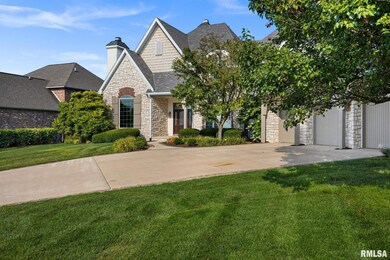
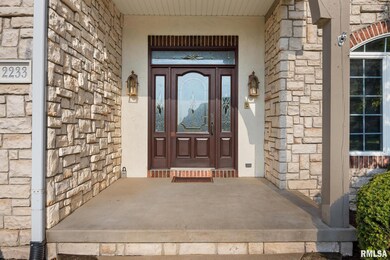
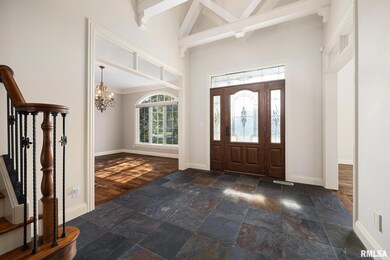
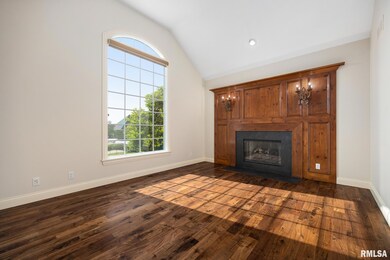
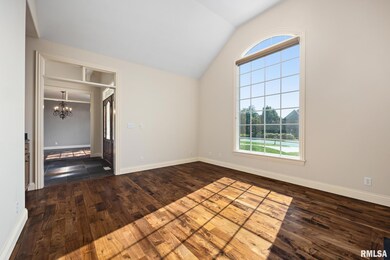
Luxury living at it's finest in this one owner Phil Lamb masterpiece inside the gates of Augusta Estates. Loaded with incredible woodwork, quality materials, and high-end finishes this home will impress. Greeted with a two story foyer with slate tile floor that flows into the fireplaced front office and the formal dining room. Entertaining sided family two story family room with fireplace and loads of windows. The eat-in kitchen complete with custom cabinetry, island, and fireplaced hearth/casual dining space is a true gathering area. Grand main floor primary bedroom suite with impressive private spa bathroom and walk-in closet. Main floor laundry room and large mudroom off the 3 car garage. The upper level is home to a large 2nd bedroom suite with private bath plus 2 additional bedrooms that share a bathroom. The finished lower level offers great flex space with large entertaining area, custom bar, 5th bedroom, and additional full bath. Nearly one acre of lush greens with large patio overlooking private wooded backdrop. Private executive golf course is the icing on the cake. Experience this beautiful home in person.
Last Agent to Sell the Property
Coldwell Banker Real Estate Group Brokerage Email: amyw@peoriahomeoffice.com License #475.140238 Listed on: 08/18/2025
Last Buyer's Agent
Coldwell Banker Real Estate Group Brokerage Email: amyw@peoriahomeoffice.com License #475.140238 Listed on: 08/18/2025
We collect this data history from publicly available records. To have your information removed, we recommend requesting removal directly through your county’s website.
Samantha Braden
Rhoades Real Estate & Land Auc
(309) 326-1018
148 Total Sales
1 in North Peoria
$137,000 Price
Dori DeWitte-Scotti
Jim Maloof Realty, Inc.
(309) 886-6572
129 Total Sales
24 in North Peoria
$37K - $650K Price Range
Laura Martin
RE/MAX Traders Unlimited
(309) 857-0079
122 Total Sales
20 in North Peoria
$40K - $575K Price Range
Todd Huston
eXp Realty
(309) 886-6479
84 Total Sales
32 in North Peoria
$68K - $542K Price Range
Bradley Hix
CENTURY 21 Tucker Swanson
(309) 315-3228
175 Total Sales
1 in North Peoria
$212,000 Price
Amanda Allsup
RE/MAX Traders Unlimited
(309) 857-7665
95 Total Sales
22 in North Peoria
$62K - $470K Price Range
We collect this data history from publicly available records. To have your information removed, we recommend requesting removal directly through your county’s website.
| Date | Buyer | Sale Price | Title Company |
|---|---|---|---|
| $915,000 | None Listed On Document |
We collect this data history from publicly available records. To have your information removed, we recommend requesting removal directly through your county’s website.
| Date | Status | Borrower | Loan Amount |
|---|---|---|---|
| Open | $732,000 |
We collect this data history from publicly available records. To have your information removed, we recommend requesting removal directly through your county’s website.
| Date | Event | Price | List to Sale | Price per Sq Ft |
|---|---|---|---|---|
| 12/22/2025 12/22/25 | Sold | $915,000 | -3.6% | $179 / Sq Ft |
| 10/26/2025 10/26/25 | Pending | -- | -- | -- |
| 10/20/2025 10/20/25 | Price Changed | $949,000 | -3.1% | $186 / Sq Ft |
| 09/12/2025 09/12/25 | Price Changed | $979,000 | -2.1% | $192 / Sq Ft |
| 08/18/2025 08/18/25 | For Sale | $999,500 | -- | $196 / Sq Ft |
We collect this data history from publicly available records. To have your information removed, we recommend requesting removal directly through your county’s website.
| Year | Tax Paid | Tax Assessment Tax Assessment Total Assessment is a certain percentage of the fair market value that is determined by local assessors to be the total taxable value of land and additions on the property. | Land | Improvement |
|---|---|---|---|---|
| 2024 | $23,103 | $278,310 | $44,120 | $234,190 |
| 2023 | $22,121 | $265,060 | $42,020 | $223,040 |
| 2022 | $21,759 | $258,140 | $41,480 | $216,660 |
| 2021 | $20,974 | $245,840 | $39,500 | $206,340 |
| 2020 | $20,893 | $243,410 | $39,110 | $204,300 |
| 2019 | $21,469 | $250,940 | $40,320 | $210,620 |
| 2018 | $25,160 | $296,680 | $50,350 | $246,330 |
| 2017 | $26,052 | $305,860 | $51,910 | $253,950 |
| 2016 | $25,539 | $305,860 | $51,910 | $253,950 |
| 2015 | $23,904 | $296,950 | $50,400 | $246,550 |
| 2014 | $23,665 | $293,340 | $49,780 | $243,560 |
| 2013 | -- | $290,440 | $49,290 | $241,150 |
Seller's Agent in 2025
Amy Weaver
Coldwell Banker Real Estate Group
(309) 224-8476
199 in this area
399 Total Sales
Source: RMLS Alliance
MLS Number: PA1260311
APN: 09-19-253-008
Disclaimer: Certain information contained herein is derived from information provided by parties other than Homes.com. All information provided is deemed reliable, but is not guaranteed to be accurate and should be independently verified.
All data is obtained from various sources and may not have been verified by broker or MLS GRID. Supplied Open House Information is subject to change without notice. All information should be independently reviewed and verified for accuracy. Properties may or may not be listed by the office/agent presenting the information. Some IDX listings have been excluded from this website.IDX information is provided exclusively for personal, non-commercial use, and may not be used for any purpose other than to identify prospective properties consumers may be interested in purchasing. Information is deemed reliable but not guaranteed.
Listings courtesy of RMLS Alliance as distributed by MLS GRID.
Based on information submitted to the MLS GRID
Ask me questions while you tour the home.