
Brinlin McClure
Joyner Fine Properties
(804) 361-8924
48 Total Sales
1 in Powhatan
$374,000 Price


Estimated Value: $884,095
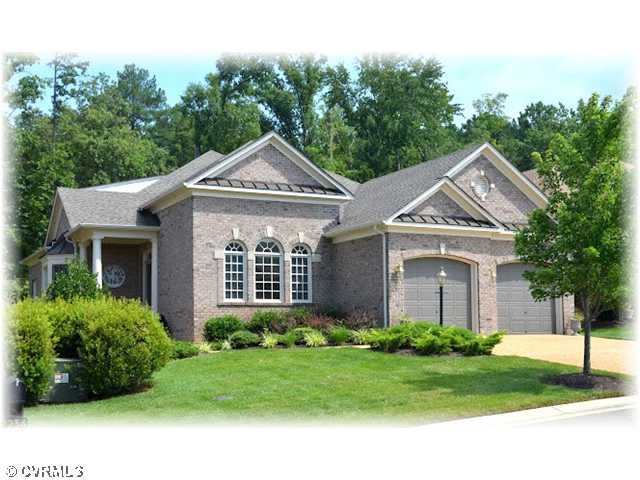
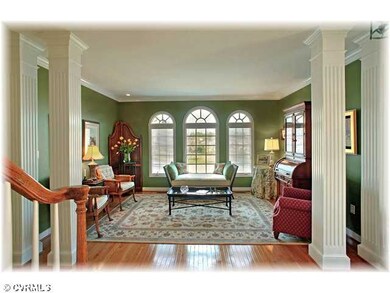

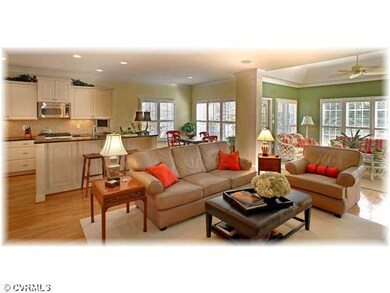
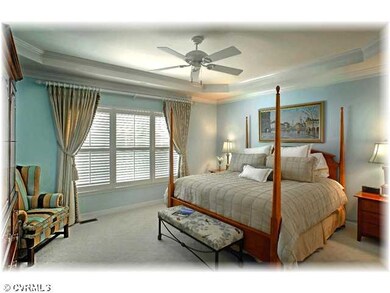
Perfection does not begin to describe this immaculately maintained Golf Villa providing "one-floor living" at its very best! This elegantly appointed property boasts 3 well-proportioned bedrooms, 3 1/2 bathrooms, a ground floor owner's suite and a gourmet kitchen that would make Martha Stewart proud! An open, yet inviting Great Room is complemented by a sun-filled Solarium and a 1st floor study. The piece de resistance of this property are its magnificently hardscaped raised terrace and separate flanking patio, complete with landscaped lighting overlooking a private woodland. This delightful home includes all "top of the line" appliances, 4 flat screen tv's & accompanying "surround sound" equipment, an outdoor grill, and an abundance of amenities and special features too long to list!
Last Agent to Sell the Property
Craig Via Realty & Relocation License #0225034426 Listed on: 02/15/2012
Last Buyer's Agent
Debbie Elin
Napier REALTORS ERA License #0225103677
We collect this data history from publicly available records. To have your information removed, we recommend requesting removal directly through your county’s website.
Brinlin McClure
Joyner Fine Properties
(804) 361-8924
48 Total Sales
1 in Powhatan
$374,000 Price
Will Guza
Joyner Fine Properties
(804) 409-2204
60 Total Sales
3 in Powhatan
$300K - $650K Price Range
David Patsel
Napier Realtors, ERA
(804) 609-3875
314 Total Sales
2 in Powhatan
$9K - $175K Price Range
Janet Newcomb
Hometown Realty
(804) 409-9149
51 Total Sales
2 in Powhatan
$255K - $385K Price Range
Jim Daniels
Longest & Daniels REALTORS
(804) 735-0463
34 Total Sales
1 in Powhatan
$870,000 Price
Candace Hay
Fine Creek Realty
(804) 587-8928
31 Total Sales
14 in Powhatan
$180K - $610K Price Range
We collect this data history from publicly available records. To have your information removed, we recommend requesting removal directly through your county’s website.
| Date | Buyer | Sale Price | Title Company |
|---|---|---|---|
| $485,000 | -- |
We collect this data history from publicly available records. To have your information removed, we recommend requesting removal directly through your county’s website.
| Date | Event | Price | List to Sale | Price per Sq Ft |
|---|---|---|---|---|
| 09/10/2012 09/10/12 | Sold | $485,000 | -8.5% | $153 / Sq Ft |
| 07/12/2012 07/12/12 | Pending | -- | -- | -- |
| 02/15/2012 02/15/12 | For Sale | $530,000 | -- | $168 / Sq Ft |
We collect this data history from publicly available records. To have your information removed, we recommend requesting removal directly through your county’s website.
| Year | Tax Paid | Tax Assessment Tax Assessment Total Assessment is a certain percentage of the fair market value that is determined by local assessors to be the total taxable value of land and additions on the property. | Land | Improvement |
|---|---|---|---|---|
| 2026 | $5,017 | $668,900 | $153,400 | $515,500 |
| 2025 | $5,017 | $668,900 | $153,400 | $515,500 |
| 2024 | $4,273 | $619,300 | $142,000 | $477,300 |
| 2023 | $4,115 | $552,800 | $131,500 | $421,300 |
| 2022 | $4,257 | $552,800 | $131,500 | $421,300 |
| 2021 | $4,461 | $524,800 | $126,500 | $398,300 |
| 2020 | $4,461 | $478,500 | $121,500 | $357,000 |
| 2019 | $4,211 | $478,500 | $121,500 | $357,000 |
| 2018 | $4,077 | $478,500 | $121,500 | $357,000 |
| 2017 | $4,182 | $472,500 | $121,500 | $351,000 |
| 2016 | $3,972 | $472,500 | $121,500 | $351,000 |
| 2014 | $3,972 | $441,300 | $108,000 | $333,300 |
Seller's Agent in 2012
Craig Via
Craig Via Realty & Relocation
(804) 389-6041
85 Total Sales
D
Buyer's Agent in 2012
Debbie Elin
Napier REALTORS ERA
Source: Central Virginia Regional MLS
MLS Number: 1205090
APN: 032B-8-3
Disclaimer: Certain information contained herein is derived from information provided by parties other than Homes.com. All information provided is deemed reliable, but is not guaranteed to be accurate and should be independently verified.
All or a portion of th multiple Listing information is provided by the Central Virginia Regional Multiple Listing Service, LLC, from a copyrighted compilation of Listing s. All CVR MLS information provided is deemed reliable but is not guaranteed accurate. The compilation of Listings and each individual Listing are ©2026 Central Virginia Regional Multiple Listing Service, LLC. All rights reserved.
Ask me questions while you tour the home.