
Gary Richter
Corcoran Urban Real Estate
(877) 606-7082
51 Total Sales
1 in Southwest Joliet
$255,000 Price
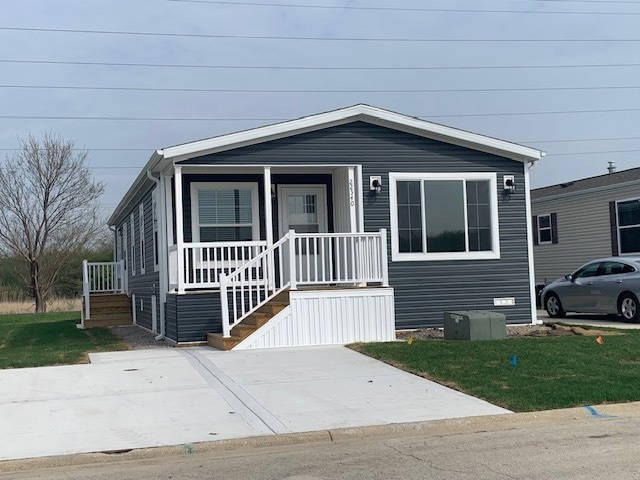

The Best Downsizing Option on the Market Today! This 3 bedroom, 2 bathroom home features a Designer kitchen with Stainless Steel Appliances. Covered Front porch, a Large Living Room and tons of Storage make this home a Winner! WELCOME HOME to Remington Woods! This AGE 55 AND UP, Active, Adult Community in Channahon is nestled in a picturesque, peaceful, and serene setting. Representative photos from a similar home model. The community features a clubhouse, numerous walking trails, and close proximity to many local parks. STYLE, QUALITY, and VALUE! Call or stop by to see one of the AVAILABLE Home Sites and to see the many wonderful features that could be yours!
Last Agent to Sell the Property
RE/MAX Ultimate Professionals License #475165337 Listed on: 04/25/2025
Gary Richter
Corcoran Urban Real Estate
(877) 606-7082
51 Total Sales
1 in Southwest Joliet
$255,000 Price
Robin Wilson
Homesmart Realty Group IL
(779) 213-5145
33 Total Sales
1 in Southwest Joliet
$239,000 Price
Jerrick Longest
@properties Christie's International Real Estate
(815) 552-0389
221 Total Sales
4 in Southwest Joliet
$240K - $370K Price Range
Darren Allen
Real Broker LLC
(224) 507-1815
294 Total Sales
1 in Southwest Joliet
$178,900 Price
Debbie Stukel-Podzimek
HomeSmart Realty Group
(630) 593-3233
68 Total Sales
5 in Southwest Joliet
$100K - $315K Price Range
Rafay Qamar
Real Broker LLC
(833) 359-9113
1,070 Total Sales
1 in Southwest Joliet
$213,000 Price
We collect this data history from publicly available records. To have your information removed, we recommend requesting removal directly through your county’s website.
| Date | Event | Price | List to Sale | Price per Sq Ft |
|---|---|---|---|---|
| 06/17/2025 06/17/25 | Sold | $165,000 | 0.0% | -- |
| 04/25/2025 04/25/25 | Pending | -- | -- | -- |
| 04/25/2025 04/25/25 | For Sale | $165,000 | -- | -- |
Seller's Agent in 2025
Andrew Nordstrom
RE/MAX
(708) 733-2588
37 in this area
128 Total Sales
Buyer's Agent in 2025
Joanna Bokholdt
Coldwell Banker Real Estate Group
(815) 451-6110
5 in this area
33 Total Sales
Source: Midwest Real Estate Data (MRED)
MLS Number: 12348120
Disclaimer: Certain information contained herein is derived from information provided by parties other than Homes.com. All information provided is deemed reliable, but is not guaranteed to be accurate and should be independently verified.
All data is obtained from various sources and may not have been verified by broker or MLS GRID. Supplied Open House Information is subject to change without notice. All information should be independently reviewed and verified for accuracy. Properties may or may not be listed by the office/agent presenting the information. Some IDX listings have been excluded from this website.
Listings courtesy of Midwest Real Estate Data (MRED) as distributed by MLS GRID.
Based on information submitted to the MLS GRID
Ask me questions while you tour the home.