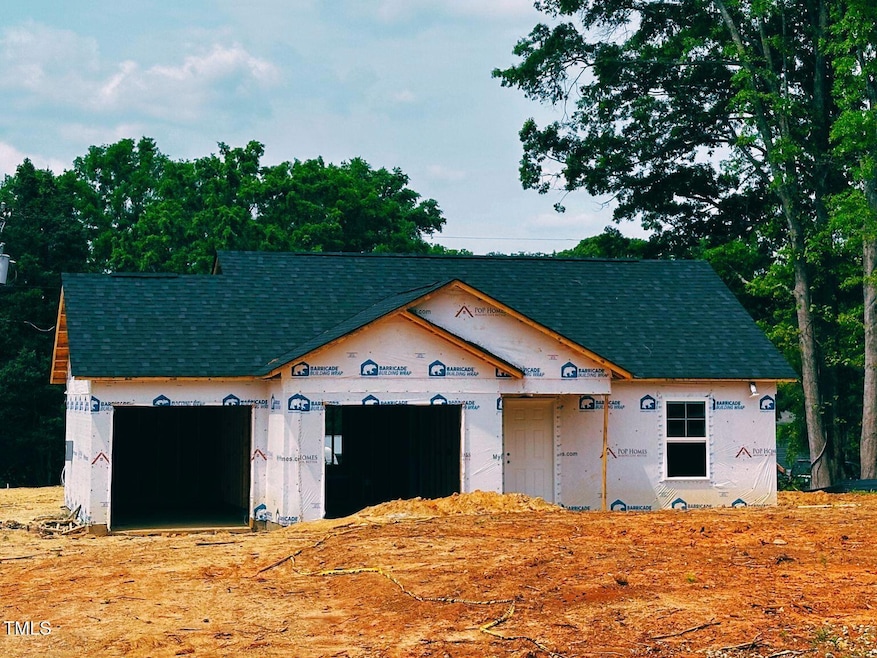
NOT LISTED FOR SALE

Estimated Value: $292,357

3 Beds
2 Baths
1,608 Sq Ft
$182/Sq Ft Est. Value

Sale Details

Date Sold: July 25, 2025

Last sale price $294,997 $183 Per Sq Ft

Est. 1% decrease in value since last sale

Current estimated payment $1,617 / mo

8 Days on Market

Highlights

  • Under Construction
  • Traditional Architecture
  • No HOA
  • Vaulted Ceiling
  • Granite Countertops
  • 2 Car Attached Garage

About This Home

As of July 2025

Modern comfort meets affordability in this beautifully designed 3-bedroom, 2-bath, new construction home, all on a single level for easy living! The kitchen is the heart of the home, complete with sleek granite countertops and an open layout that flows effortlessly into the main living spaces — ideal for both everyday routines and entertaining guests. Bathrooms feature quartz countertops, elongated toilets, and a garden tub with water closet in the Primary Bathroom. Luxury vinyl plank throughout the home. Vaulted ceilings in Primary Bedroom and living room. Large walk in closet in the Primary Bedroom with en suite bathroom. Convenient two-car garage. USDA eligible and with the advantage of county taxes only, this home delivers exceptional value without compromising on quality. Schedule your showing today and see all that this thoughtfully crafted home has to offer! See full list of features and agent only remarks. Tax value is land only. More pics and measurements to come! Estimated completion July 2025.

Last Agent to Sell the Property

Lucinda Dudley

Keller Williams Central License #236733 Listed on: 04/22/2025

Keller Williams Central

Last Buyer's Agent

Nelsy Guevara Rivera

EXP Realty LLC License #345076

EXP Realty LLC

Home Details

Home Type

  • Single Family

Est. Annual Taxes

  • $134

Year Built

  • Built in 2025 | Under Construction

Lot Details

  • 16,553 Sq Ft Lot
  • Lot Dimensions are 82.81'x180'x74.82'x174.67'

Parking

  • 2 Car Attached Garage
  • Front Facing Garage
  • Garage Door Opener
  • 2 Open Parking Spaces

Home Design

  • Traditional Architecture
  • Slab Foundation
  • Frame Construction
  • Shingle Roof
  • Vinyl Siding

Interior Spaces

  • 1,608 Sq Ft Home
  • 1-Story Property
  • Vaulted Ceiling
  • Ceiling Fan
  • Entrance Foyer
  • Living Room
  • Dining Room
  • Luxury Vinyl Tile Flooring
  • Pull Down Stairs to Attic

Kitchen

  • Electric Oven
  • Electric Range
  • Microwave
  • Dishwasher
  • Granite Countertops
  • Quartz Countertops

Bedrooms and Bathrooms

  • 3 Bedrooms
  • Walk-In Closet
  • 2 Full Bathrooms
  • Double Vanity
  • Bathtub with Shower
  • Walk-in Shower

Laundry

  • Laundry Room
  • Laundry on main level
  • Washer and Electric Dryer Hookup

Outdoor Features

  • Patio

Schools

  • Alexander Wilson Elementary School
  • Hawfields Middle School
  • Southeast Alamance High School

Utilities

  • Forced Air Heating and Cooling System
  • Electric Water Heater
  • Septic Tank
  • Septic System
  • Cable TV Available

Community Details

  • No Home Owners Association
  • Melfield Woods Subdivision

Listing and Financial Details

  • Assessor Parcel Number 159442

Home Details

Home Type

Single Family

Est. Annual Taxes

$134

Year Built

Built in 2025 | Under Construction

Lot Details

0.38 Acres

Parking

2

Listing Details

  • Year Built: 2025
  • Prop. Type: Residential
  • Road Surface Type: Asphalt
  • Subdivision Name: Melfield Woods
  • Above Grade Finished Sq Ft: 1608.0
  • Architectural Style: Traditional
  • Garage Yn: Yes
  • Unit Levels: One
  • New Construction: Yes
  • Effective Year Built: 2025
  • General Property Information Lot Size Dimensions: 82.81'x180'x74.82'x174.67'
  • General Property Information Basement YN: No
  • Appliances Microwave: Yes
  • Attic Features Pull-Down Stairs: Yes
  • Cooling Central Air: Yes
  • Flooring Luxury Vinyl: Yes
  • Foundation Details Slab: Yes
  • Interior Features BathtubShower Combination: Yes
  • Laundry Features Laundry Room: Yes
  • Laundry Features Main Level: Yes
  • Levels One: Yes
  • Water Source Public: Yes
  • Contract Information Estimated Completion Date: 2025-07-15
  • Property Condition Framed: Yes
  • Room Types Bedroom 2 Level: Main
  • Room Types Bedroom 3 Level: Main
  • Room Types Dining Room2: Yes
  • Architectural Style Traditional: Yes
  • Room Types Primary Bedroom Level: Main
  • Laundry Features Electric Dryer Hookup: Yes
  • Appliances Refrigerators: Yes
  • Room Types Living Room2: Yes
  • Interior Features Bathtub Only: Yes
  • Utilities Cable Available: Yes
  • General Property Information Enhanced Accessible2: No
  • Property Condition Under Construction: Yes
  • Roof:Shingle: Yes
  • Utilities Water Connected: Yes
  • General Property Information Above Grade Finished Area: 1608.0
  • Cooling Ceiling Fan(s): Yes
  • Laundry Features Washer Hookup: Yes
  • Utilities Electricity Connected: Yes
  • Room Types Laundry2: Yes
  • Utilities Septic Connected: Yes
  • General Property Information Lot Size Square Feet2: 16552.8
  • General Property Information Lot Size Acres: 0.38
  • General Property Information Stories2: 1
  • General Property Information:Living Area3: 1608.0
  • Special Features: NewHome
  • Property Sub Type: Detached
  • Stories: 1
  • Year Renovated: 2025

Interior Features

  • Flooring: Luxury Vinyl
  • Interior Amenities: Bathtub Only, Bathtub/Shower Combination, Ceiling Fan(s), Double Vanity, Entrance Foyer, Granite Counters, High Ceilings, Pantry, Quartz Counters, Vaulted Ceiling(s), Walk-In Closet(s), Walk-In Shower
  • Appliances: Dishwasher, Electric Oven, Electric Range, Electric Water Heater, Microwave, Refrigerator
  • Basement YN: No
  • Full Bathrooms: 2
  • Total Bedrooms: 3
  • Stories: 1
  • Appliances Dishwasher: Yes
  • Interior Features:Ceiling Fan(s)2: Yes
  • Interior Features:Double Vanity: Yes
  • Interior Features:Entrance Foyer: Yes
  • Interior Features:Granite Counters: Yes
  • Interior Features:High Ceilings: Yes
  • Interior Features:Pantry: Yes
  • Interior Features:Walk-In Closet(s): Yes
  • Interior Features:Walk-In Shower: Yes
  • Interior Features:Quartz Counters: Yes
  • Appliances:Electric Water Heater: Yes
  • Appliances:Electric Range: Yes
  • Interior Features:Vaulted Ceiling(s): Yes
  • Appliances:Electric Oven: Yes

Exterior Features

  • Roof: Shingle
  • Acres: 0.38
  • Construction Type: Vinyl Siding
  • Foundation Details: Slab
  • Patio And Porch Features: Patio
  • Construction Materials:Vinyl Siding: Yes
  • Patio And Porch Features:Patio: Yes

Garage/Parking

  • Attached Garage: Yes
  • Garage Spaces: 2.0
  • Open Parking Spaces: 2.0
  • Open Parking: Yes
  • Parking Features: Garage Door Opener, Garage Faces Front
  • Total Parking Spaces: 4.0
  • Parking Features:Garage Door Opener: Yes
  • Parking Features:Garage Faces Front: Yes
  • General Property Information:Garage Spaces: 2.0
  • General Property Information:Attached Garage YN: Yes
  • General Property Information:Parking Total: 4.0
  • General Property Information:Open Parking YN2: Yes
  • General Property Information:Open Parking Spaces2: 2.0

Utilities

  • Utilities: Cable Available, Electricity Connected, Septic Connected, Water Connected
  • Heating: Electric, Forced Air
  • Cooling: Ceiling Fan(s), Central Air
  • Cooling Y N: Yes
  • HeatingYN: Yes
  • Water Source: Public
  • Heating:Electric4: Yes
  • Heating:Forced Air: Yes
  • Sewer Septic Tank: Yes

Condo/Co-op/Association

  • Association: No

Association/Amenities

  • General Property Information:Association YN: No

Schools

  • Ninth Grade High School: Alamance - Southeast Alamance
  • Middle Or Junior School: Alamance - Hawfields

Lot Info

  • Zoning: RES
  • Lot Dimensions: 82.81'x180'x74.82'x174.67'
  • Lot Size Sq Ft: 16552.8
  • ResoLotSizeUnits: Acres
  • Parcel #: 159442

Tax Info

  • Tax Annual Amount: 134.0
  • Tax Year: 2024

MLS Schools

  • Elementary School: Alamance - Alexander Wilson

Ownership History

We collect this data history from publicly available records. To have your information removed, we recommend requesting removal directly through your county’s website.

Date Name Owned For Owner Type

Purchase Details

Listed on
Apr 22, 2025
Closed on
Jul 25, 2025
Sold by
Bought by
Seller's Agent
Lucinda Dudley
Keller Williams Central
Buyer's Agent
Nelsy Guevara Rivera
EXP Realty LLC
List Price
$294,997
Sold Price
$294,997
Views
25
Current Estimated Value
$292,357

Home Financials for this Owner

Home Financials are based on the most recent Mortgage that was taken out on this home.
Estimated Appreciation
-$2,640
Avg. Annual Appreciation
-0.89%
Original Mortgage
$200,663
Outstanding Balance
$198,742
Interest Rate
6.84%
Mortgage Type
FHA
Estimated Equity
$93,615

Purchase Details

Closed on
Jul 18, 2024
Sold by
Bought by

Home Financials for this Owner

Home Financials are based on the most recent Mortgage that was taken out on this home.
Original Mortgage
$232,497
Interest Rate
6.73%
Mortgage Type
New Conventional

Purchase Details

Closed on
Dec 29, 2022
Sold by
Bought by
Source: Public Records
Create a Home Valuation Report for This Property
The Home Valuation Report is an in-depth analysis detailing your home's value as well as a comparison with similar homes in the area

Home Values in the Area

Source: Public Records

Average Home Value in this Area


Source: Public Records

Purchase History

We collect this data history from publicly available records. To have your information removed, we recommend requesting removal directly through your county’s website.

Date Buyer Sale Price Title Company
$295,000 Investors Title
-- None Listed On Document
$109,000 None Listed On Document
-- None Listed On Document
Source: Public Records

Mortgage History

We collect this data history from publicly available records. To have your information removed, we recommend requesting removal directly through your county’s website.

Date Status Borrower Loan Amount
Open $200,663
Previous Owner $232,497
Source: Public Records

Property History

We collect this data history from publicly available records. To have your information removed, we recommend requesting removal directly through your county’s website.

Date Event Price List to Sale Price per Sq Ft
07/25/2025 07/25/25 Sold $294,997 0.0% $183 / Sq Ft
04/30/2025 04/30/25 Pending -- -- --
04/22/2025 04/22/25 For Sale $294,997 -- $183 / Sq Ft
Source: Doorify MLS

Tax History

We collect this data history from publicly available records. To have your information removed, we recommend requesting removal directly through your county’s website.

Year Tax Paid Tax Assessment Tax Assessment Total Assessment is a certain percentage of the fair market value that is determined by local assessors to be the total taxable value of land and additions on the property. Land Improvement
2025 $141 $25,409 $25,409 $0
2024 $134 $25,409 $25,409 $0
2023 $125 $25,409 $25,409 $0
2022 $102 $13,770 $13,770 $0
2021 $103 $13,770 $13,770 $0
2020 $104 $13,770 $13,770 $0
2019 $105 $13,770 $13,770 $0
2018 $0 $13,770 $13,770 $0
2017 $92 $13,770 $13,770 $0
2016 $78 $11,704 $11,704 $0
2015 $78 $11,704 $11,704 $0
2014 -- $11,704 $11,704 $0
Source: Public Records

Agents Affiliated with this Home

  • Section Image
  • Section Image
See All Agents

Map

Source: Doorify MLS

MLS Number: 10090897

Doorify MLS

APN: 159442

Your Personal Tour Guide

Ask me questions while you tour the home.