
Shannon Hartley
Hearthstone Real Estate
(541) 612-7923
171 Total Sales
1 in Cal Young
$400,000 Price
Estimated Value: $378,142 - $498,000
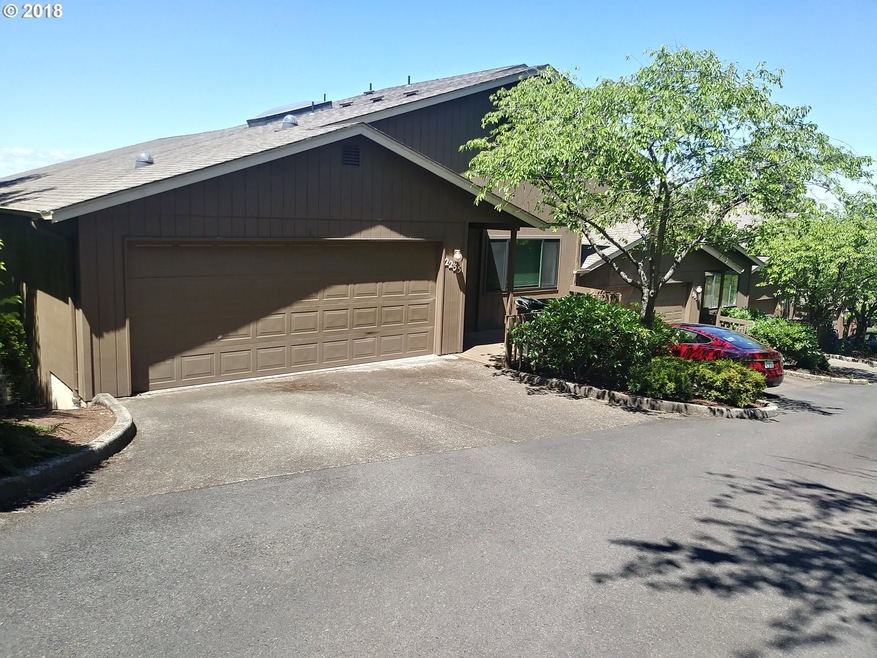
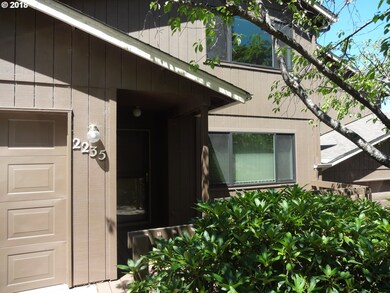
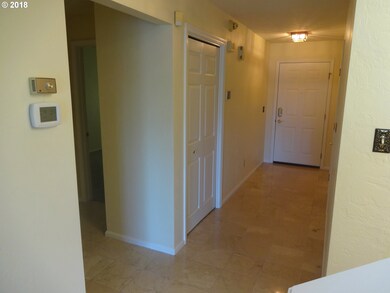
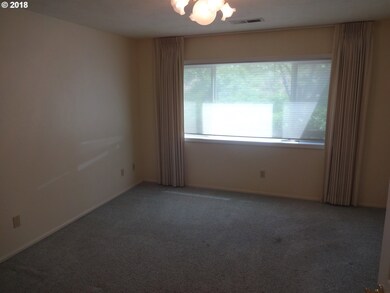
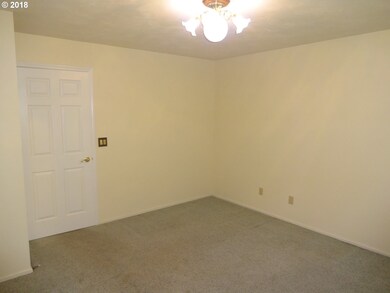
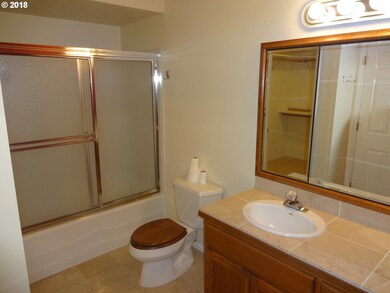
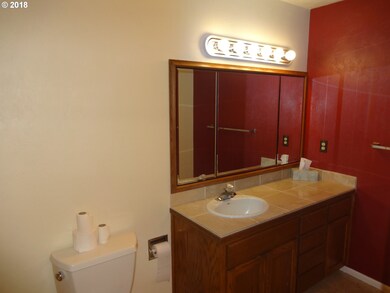
Very clean, well cared for condo with rare attached 473 sqft 2 car garage. Main floor offers very large living area with a great room feel. Views of trees and the valley from every window. split concept sleeping w/ master upstairs. 2 walk in closets, with several other storage areas throughout. Deck front and back are both very private feeling. New heat pump last fall, windows(5yrs), fresh interior paint. 5 min drive to Delta shops.
Last Agent to Sell the Property
Vantage Realty License #201205571 Listed on: 06/29/2018
We collect this data history from publicly available records. To have your information removed, we recommend requesting removal directly through your county’s website.
Shannon Hartley
Hearthstone Real Estate
(541) 612-7923
171 Total Sales
1 in Cal Young
$400,000 Price
Sally Jo Wickham
United Real Estate Properties
(458) 215-1612
98 Total Sales
6 in Cal Young
$285K - $1.1M Price Range
Matthew Rossiter
Willamette Properties Group
(541) 255-1721
113 Total Sales
2 in Cal Young
$375K - $450K Price Range
Genevieve Partsch
eXp Realty LLC
(541) 632-8725
67 Total Sales
1 in Cal Young
$675,800 Price
Roxanne Wergeland
ICON Real Estate Group
(458) 234-6984
31 Total Sales
1 in Cal Young
$525,000 Price
Haibin Hayden
Hybrid Real Estate
(541) 743-7109
43 Total Sales
6 in Cal Young
$295K - $975K Price Range
We collect this data history from publicly available records. To have your information removed, we recommend requesting removal directly through your county’s website.
| Date | Buyer | Sale Price | Title Company |
|---|---|---|---|
| $289,000 | Western Title & Escrow | ||
| $175,000 | Western Pioneer Title Co |
We collect this data history from publicly available records. To have your information removed, we recommend requesting removal directly through your county’s website.
| Date | Status | Borrower | Loan Amount |
|---|---|---|---|
| Previous Owner | $166,250 |
We collect this data history from publicly available records. To have your information removed, we recommend requesting removal directly through your county’s website.
| Date | Event | Price | List to Sale | Price per Sq Ft |
|---|---|---|---|---|
| 07/19/2018 07/19/18 | Sold | $289,000 | 0.0% | $176 / Sq Ft |
| 07/02/2018 07/02/18 | Pending | -- | -- | -- |
| 06/28/2018 06/28/18 | For Sale | $289,000 | -- | $176 / Sq Ft |
We collect this data history from publicly available records. To have your information removed, we recommend requesting removal directly through your county’s website.
| Year | Tax Paid | Tax Assessment Tax Assessment Total Assessment is a certain percentage of the fair market value that is determined by local assessors to be the total taxable value of land and additions on the property. | Land | Improvement |
|---|---|---|---|---|
| 2025 | $4,672 | $239,788 | ||
| 2024 | $4,614 | $232,804 | ||
| 2023 | $4,614 | $226,024 | $0 | $0 |
| 2022 | $4,322 | $219,441 | $0 | $0 |
| 2021 | $4,060 | $213,050 | $0 | $0 |
| 2020 | $4,074 | $206,845 | $0 | $0 |
| 2019 | $3,925 | $200,821 | $0 | $0 |
| 2018 | $3,609 | $189,293 | $0 | $0 |
| 2017 | $3,288 | $189,293 | $0 | $0 |
| 2016 | $3,159 | $183,780 | $0 | $0 |
J
Seller's Agent in 2018
Justin Thompson
Vantage Realty
(541) 606-1380
1 in this area
12 Total Sales
Buyer's Agent in 2018
James Prentice
RE/MAX
(541) 284-8084
2 in this area
67 Total Sales
Source: Regional Multiple Listing Service (RMLS)
MLS Number: 18430134
APN: 1452612
Disclaimer: Certain information contained herein is derived from information provided by parties other than Homes.com. All information provided is deemed reliable, but is not guaranteed to be accurate and should be independently verified.
The content relating to real estate for sale on this web site comes in part from the IDX program of the RMLS™ of Portland, Oregon. Real estate listings held by brokerage firms other than Ten-X are marked with the RMLS™ logo, and detailed information about these properties includes the names of the listing brokers. Listing content is copyright © 2026 RMLS™, Portland, Oregon. Some properties which appear for sale on this web site may subsequently have sold or may no longer be available. All information provided is deemed reliable but is not guaranteed and should be independently verified.
Ask me questions while you tour the home.