
Bill Cahill
Richey Real Estate Services
(571) 570-8576
6 Total Sales
1 in Reston
$317,000 Price


Estimated Value: $566,000 - $594,000

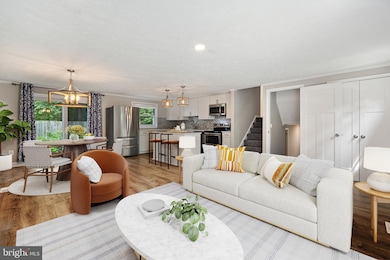
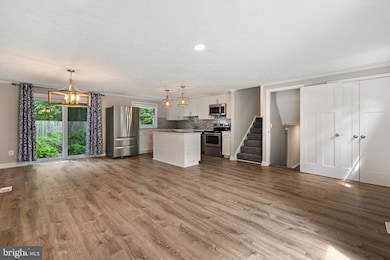

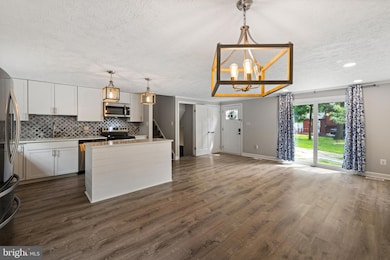
Step into homeownership with this charming detached home priced under $600,000 in the highly sought-after Reston community. Featuring a spacious, open-concept layout drenched in natural light, this home is freshly painted with brand new flooring—truly move-in ready.
Whether you're relaxing in the airy living spaces or entertaining friends, the bright interior creates the perfect setting. Located just minutes from the vibrant Reston Town Center, you'll enjoy easy access to shopping, dining, entertainment, and top-tier amenities. Motivated seller—bring your best offer and make this home yours today! BUNDLED SERVICE PRICING AVAILABLE FOR BUYERS. CONNECT WITH THE LISTING AGENT FOR DETAILS.
Last Agent to Sell the Property
(571) 386-1075 diyourrealtor@gmail.com Pearson Smith Realty, LLC Listed on: 06/09/2025
Co-Listed By
(571) 386-1075 brucetyburski@gmail.com Pearson Smith Realty, LLC License #0225021854
Last Buyer's Agent
(703) 946-0266 cinthiadelosreyes@gmail.com Campodonico Realty License #025194722
We collect this data history from publicly available records. To have your information removed, we recommend requesting removal directly through your county’s website.
Bill Cahill
Richey Real Estate Services
(571) 570-8576
6 Total Sales
1 in Reston
$317,000 Price
Bob Dada
Samson Properties
(703) 997-9624
78 Total Sales
2 in Reston
$255K - $420K Price Range
Stephen Greenidge
Samson Companies, LLC
(954) 569-3777
59 Total Sales
1 in Reston
$250,000 Price
Cynthia LoPresti
Century 21 Redwood Realty
(720) 807-9610
57 Total Sales
3 in Reston
$325K - $950K Price Range
Kristin Usaitis
Long & Foster Real Estate, Inc.
(202) 929-1381
64 Total Sales
1 in Reston
$1,015,000 Price
Kurt Ha
CapStar Properties
(240) 570-8820
109 Total Sales
2 in Reston
$415K - $940K Price Range
We collect this data history from publicly available records. To have your information removed, we recommend requesting removal directly through your county’s website.
| Date | Buyer | Sale Price | Title Company |
|---|---|---|---|
| $544,500 | Old Republic National Title In | ||
| Rogers Kristine M | $535,000 | Title Resources Guaranty | |
| Gillespie Sean P | $375,000 | Prime Title & Escrow Llc | |
| Barnhart Marsha F | $113,220 | -- |
We collect this data history from publicly available records. To have your information removed, we recommend requesting removal directly through your county’s website.
| Date | Status | Borrower | Loan Amount |
|---|---|---|---|
| Open | $381,150 | ||
| Closed | Solis Eduardo Crisantos | $381,150 | |
| Previous Owner | Rogers Kristine M | $481,500 | |
| Previous Owner | Gillespie Sean P | $375,000 |
We collect this data history from publicly available records. To have your information removed, we recommend requesting removal directly through your county’s website.
| Date | Event | Price | List to Sale | Price per Sq Ft | Prior Sale |
|---|---|---|---|---|---|
| 08/28/2025 08/28/25 | Sold | $544,500 | -1.4% | $364 / Sq Ft | |
| 07/22/2025 07/22/25 | Price Changed | $552,000 | -1.4% | $369 / Sq Ft | |
| 07/16/2025 07/16/25 | Price Changed | $559,900 | -1.8% | $374 / Sq Ft | |
| 07/03/2025 07/03/25 | Price Changed | $569,900 | -1.7% | $381 / Sq Ft | |
| 06/27/2025 06/27/25 | Price Changed | $579,900 | -0.9% | $388 / Sq Ft | |
| 06/09/2025 06/09/25 | For Sale | $585,000 | +9.3% | $391 / Sq Ft | |
| 04/28/2023 04/28/23 | Sold | $535,000 | -1.8% | $358 / Sq Ft | View Prior Sale |
| 03/22/2023 03/22/23 | Price Changed | $545,000 | -1.8% | $364 / Sq Ft | |
| 03/09/2023 03/09/23 | Price Changed | $555,000 | +0.9% | $371 / Sq Ft | |
| 03/08/2023 03/08/23 | Price Changed | $550,000 | -3.5% | $368 / Sq Ft | |
| 03/02/2023 03/02/23 | For Sale | $569,900 | 0.0% | $381 / Sq Ft | |
| 05/28/2018 05/28/18 | Rented | $2,000 | 0.0% | -- | |
| 05/18/2018 05/18/18 | Under Contract | -- | -- | -- | |
| 05/07/2018 05/07/18 | For Rent | $2,000 | -- | -- |
We collect this data history from publicly available records. To have your information removed, we recommend requesting removal directly through your county’s website.
| Year | Tax Paid | Tax Assessment Tax Assessment Total Assessment is a certain percentage of the fair market value that is determined by local assessors to be the total taxable value of land and additions on the property. | Land | Improvement |
|---|---|---|---|---|
| 2025 | $6,067 | $543,390 | $226,000 | $317,390 |
| 2024 | $6,067 | $503,310 | $206,000 | $297,310 |
| 2023 | $4,972 | $422,980 | $206,000 | $216,980 |
| 2022 | $5,002 | $420,150 | $206,000 | $214,150 |
| 2021 | $4,378 | $358,670 | $201,000 | $157,670 |
| 2020 | $3,782 | $307,370 | $161,000 | $146,370 |
| 2019 | $3,755 | $305,150 | $161,000 | $144,150 |
| 2018 | $3,509 | $305,150 | $161,000 | $144,150 |
| 2017 | $3,548 | $293,700 | $156,000 | $137,700 |
| 2016 | $3,614 | $299,770 | $156,000 | $143,770 |
| 2015 | $3,290 | $282,920 | $146,000 | $136,920 |
| 2014 | $3,023 | $260,470 | $136,000 | $124,470 |
Seller's Agent in 2025
Diane Freeman
Pearson Smith Realty, LLC
(202) 765-8765
197 Total Sales
Seller Co-Listing Agent in 2025
Bruce Tyburski
Pearson Smith Realty, LLC
(703) 424-1180
260 Total Sales
CD
Buyer's Agent in 2025
Cinthia De Los Reyes
Campodonico Realty
(571) 238-4777
22 Total Sales
Seller's Agent in 2023
Marilyn Brennan
Long & Foster
(703) 927-1319
87 Total Sales
Buyer's Agent in 2023
Kristi & Ben Guidry
Long & Foster
(571) 376-0512
78 Total Sales
Seller's Agent in 2018
Nikalette Lee
Pearson Smith Realty, LLC
(703) 626-1615
34 Total Sales
Source: Bright MLS
MLS Number: VAFX2245708
APN: 0173-04070028
Disclaimer: Certain information contained herein is derived from information provided by parties other than Homes.com. All information provided is deemed reliable, but is not guaranteed to be accurate and should be independently verified.
The data relating to real estate for sale on this website appears in part through the BRIGHT Internet Data Exchange program, a voluntary cooperative exchange of property listing data between licensed real estate brokerage firms, and is provided by BRIGHT through a licensing agreement.
Listing information is from various brokers who participate in the Bright MLS IDX program and not all listings may be visible on the site.
The property information being provided on or through the website is for the personal, non-commercial use of consumers and such information may not be used for any purpose other than to identify prospective properties consumers may be interested in purchasing.
Some properties which appear for sale on the website may no longer be available because they are for instance, under contract, sold or are no longer being offered for sale.
Property information displayed is deemed reliable but is not guaranteed.
Copyright 2026 Bright MLS, Inc.
Ask me questions while you tour the home.