
Sean Kramer
Levin Rinke Realty
(850) 407-8704
135 Total Sales
1 in Navarre
$485,000 Price


Estimated Value: $364,000 - $438,000
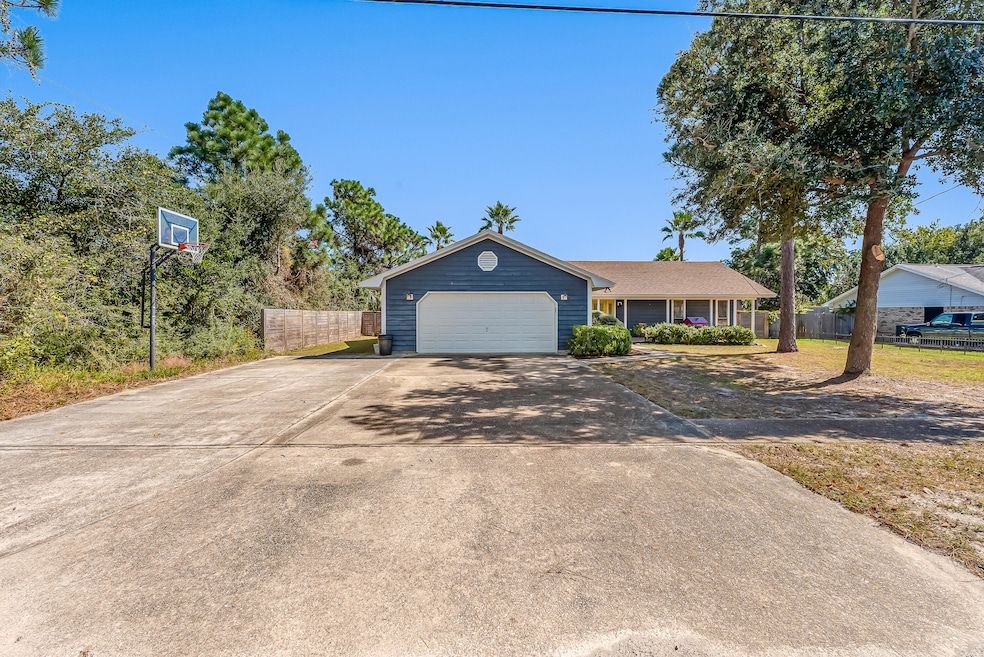
Refined Coastal Living - No HOA, Near Navarre Beach
Impeccably renovated and thoughtfully designed. This home was meticulously updated by its owners for their own enjoyment, blending craftsmanship, comfort, and style in every detail. The open-concept layout and split floor plan create an effortless flow, perfect for both entertaining and everyday living. The large primary suite offers a spa-inspired retreat with elegant finishes and a serene ambiance. Throughout the home, new flooring, paint, custom cabinetry, and countertops showcase a timeless design aesthetic. Step through the sliding doors to a screened-in patio overlooking a sparkling salt water pool and expansive pool deck, an inviting space for gatherings or quiet evenings under the stars. Beyond the pool, the large backyard offers room to roam, relax, or play. With no HOA restrictions, there's ample space to park a boat or RV, and an easement along one side ensures added privacy with no neighboring home. Ideally situated just minutes from Walmart, dining, and the sugar-white sands of Navarre Beach, this property delivers the best of Florida living with an understated touch of luxury. Solar panels will be paid at closing.
Last Agent to Sell the Property
ERA American Real Estate License #3353007 Listed on: 10/24/2025
We collect this data history from publicly available records. To have your information removed, we recommend requesting removal directly through your county’s website.
Sean Kramer
Levin Rinke Realty
(850) 407-8704
135 Total Sales
1 in Navarre
$485,000 Price
Paul Benzler
Better Homes And Gardens Real Estate Main Street Properties
(850) 518-7061
39 Total Sales
2 in Navarre
$575,000 Price Range
Lorraine Brackin
Berkshire Hathaway Home Services PenFed Realty
(850) 780-5857
138 Total Sales
20 in Navarre
$290K - $474K Price Range
Jenny Rushing
Berkshire Hathaway Home Services PenFed Realty
(850) 935-3955
98 Total Sales
3 in Navarre
$279K - $738K Price Range
Meghan Gilroy-Triolo
Avenue Realty
(850) 361-2935
167 Total Sales
1 in Navarre
$291,000 Price
Dorothy Krupa
Krupa & Associates Real Estate LLC
(866) 535-1981
47 Total Sales
1 in Navarre
$185,000 Price
We collect this data history from publicly available records. To have your information removed, we recommend requesting removal directly through your county’s website.
| Date | Buyer | Sale Price | Title Company |
|---|---|---|---|
| $410,000 | Reliable Land Title | ||
| $210,000 | Setco Services Llc | ||
| $119,900 | Attorney | ||
| $76,000 | Attorney | ||
| $255,000 | Navarre Land Title Llc | ||
| $104,000 | -- |
We collect this data history from publicly available records. To have your information removed, we recommend requesting removal directly through your county’s website.
| Date | Status | Borrower | Loan Amount |
|---|---|---|---|
| Open | $418,815 | ||
| Closed | $214,830 | ||
| Previous Owner | $158,704 | ||
| Previous Owner | $116,860 | ||
| Previous Owner | $204,000 | ||
| Previous Owner | $15,000 |
We collect this data history from publicly available records. To have your information removed, we recommend requesting removal directly through your county’s website.
| Date | Event | Price | List to Sale | Price per Sq Ft |
|---|---|---|---|---|
| 02/03/2026 02/03/26 | Sold | $410,000 | 0.0% | $248 / Sq Ft |
| 11/16/2025 11/16/25 | Pending | -- | -- | -- |
| 10/24/2025 10/24/25 | For Sale | $410,000 | -- | $248 / Sq Ft |
We collect this data history from publicly available records. To have your information removed, we recommend requesting removal directly through your county’s website.
| Year | Tax Paid | Tax Assessment Tax Assessment Total Assessment is a certain percentage of the fair market value that is determined by local assessors to be the total taxable value of land and additions on the property. | Land | Improvement |
|---|---|---|---|---|
| 2025 | $2,819 | $254,789 | $45,000 | $209,789 |
| 2024 | $2,669 | $232,561 | $45,000 | $187,561 |
| 2023 | $2,669 | $216,812 | $35,000 | $181,812 |
| 2022 | $2,562 | $211,496 | $35,000 | $176,496 |
| 2021 | $2,349 | $183,244 | $32,000 | $151,244 |
| 2020 | $1,332 | $135,077 | $0 | $0 |
| 2019 | $1,277 | $130,670 | $0 | $0 |
| 2018 | $1,269 | $128,234 | $0 | $0 |
| 2017 | $1,265 | $125,596 | $0 | $0 |
| 2016 | $1,198 | $123,013 | $0 | $0 |
| 2015 | $1,222 | $122,158 | $0 | $0 |
| 2014 | $1,233 | $121,188 | $0 | $0 |
Seller's Agent in 2026
Mark Gauthier
ERA American Real Estate
(850) 974-3308
97 Total Sales
TB
Buyer's Agent in 2026
Ty Brown
Elite Realty FL
(916) 512-5725
29 Total Sales
Source: Emerald Coast Association of REALTORS®
MLS Number: 987994
APN: 14-2S-26-4572-00A00-0010
Disclaimer: Certain information contained herein is derived from information provided by parties other than Homes.com. All information provided is deemed reliable, but is not guaranteed to be accurate and should be independently verified.
IDX information is provided exclusively for personal, non-commercial use, and may not be used for any purpose other than to identify prospective properties consumers may be interested in purchasing. Information is deemed reliable but not guaranteed.
Ask me questions while you tour the home.