
Kristin Brillantes
Compass
(667) 239-9788
127 Total Sales
1 in Jacobsville-Bayside Beach
$640,000 Price


Estimated Value: $934,000 - $1,172,000
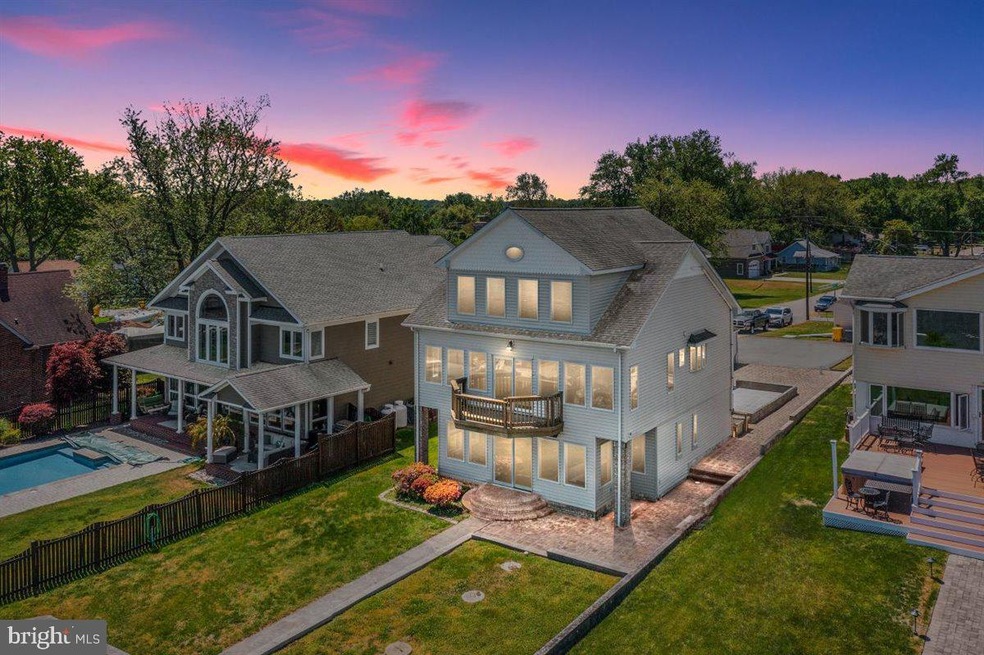
Welcome Home! 2236 Lake Drive is located on the Chesapeake Bay with your own 90 foot private pier, when on a clear day you can see both the Chesapeake Bay Bridge and the Key Bridge. Your new home offers stunning views of the Chesapeake Bay from 3/4 of the windows in the house. There is a 10,000 boat lift with remote and a jet ski lift for the water enthusiasts. Flat Back yard, with patio, makes the perfect spot for a firepit. A deck built to hold a hot tub. Fish cleaning station down by the pier. The house boasts Hardwood floors, 3 bedrooms and 2 full bathrooms, with a small conversion it could be 4 bedrooms! There is a whole house generator included. Single Car Garage with entry into the home. Shed with Water and Electric run to it, in the backyard. Plenty of off street parking for social gatherings. Community offers tot lots, and public water access.
Last Agent to Sell the Property
(410) 449-1664 suzanne@modern-maryland.com Modern Maryland Realty License #632409 Listed on: 05/19/2021
We collect this data history from publicly available records. To have your information removed, we recommend requesting removal directly through your county’s website.
Kristin Brillantes
Compass
(667) 239-9788
127 Total Sales
1 in Jacobsville-Bayside Beach
$640,000 Price
Zsuzsanna Rainey
Taylor Properties
(443) 951-3682
122 Total Sales
1 in Jacobsville-Bayside Beach
$490,000 Price
Denise Lewis
Brook-Owen Real Estate
(443) 840-7757
191 Total Sales
1 in Jacobsville-Bayside Beach
$455,000 Price
Sandy Wing
RE/MAX Leading Edge
(301) 778-2856
89 Total Sales
1 in Jacobsville-Bayside Beach
$750,000 Price
Scott Smolen
RE/MAX Leading Edge
(240) 433-7078
135 Total Sales
2 in Jacobsville-Bayside Beach
$565K - $1.4M Price Range
Bonnie Fleishman
Douglas Realty, LLC
(667) 270-7068
111 Total Sales
4 in Jacobsville-Bayside Beach
$545K - $940K Price Range
We collect this data history from publicly available records. To have your information removed, we recommend requesting removal directly through your county’s website.
| Date | Buyer | Sale Price | Title Company |
|---|---|---|---|
| $850,000 | Terrain Title & Escrow Co | ||
| -- | -- | ||
| $850,000 | -- | ||
| $495,000 | -- | ||
| $155,000 | -- |
We collect this data history from publicly available records. To have your information removed, we recommend requesting removal directly through your county’s website.
| Date | Status | Borrower | Loan Amount |
|---|---|---|---|
| Previous Owner | $552,500 |
We collect this data history from publicly available records. To have your information removed, we recommend requesting removal directly through your county’s website.
| Date | Event | Price | List to Sale | Price per Sq Ft |
|---|---|---|---|---|
| 08/16/2021 08/16/21 | Sold | $850,000 | -2.9% | $248 / Sq Ft |
| 08/16/2021 08/16/21 | Pending | -- | -- | -- |
| 08/14/2021 08/14/21 | For Sale | $875,000 | 0.0% | $256 / Sq Ft |
| 05/25/2021 05/25/21 | Pending | -- | -- | -- |
| 05/19/2021 05/19/21 | For Sale | $875,000 | 0.0% | $256 / Sq Ft |
| 01/15/2020 01/15/20 | Rented | $2,850 | 0.0% | -- |
| 12/23/2019 12/23/19 | Under Contract | -- | -- | -- |
| 10/02/2019 10/02/19 | For Rent | $2,850 | -- | -- |
We collect this data history from publicly available records. To have your information removed, we recommend requesting removal directly through your county’s website.
| Year | Tax Paid | Tax Assessment Tax Assessment Total Assessment is a certain percentage of the fair market value that is determined by local assessors to be the total taxable value of land and additions on the property. | Land | Improvement |
|---|---|---|---|---|
| 2025 | $7,910 | $698,033 | ||
| 2024 | $7,910 | $652,300 | $351,500 | $300,800 |
| 2023 | $6,737 | $616,967 | $0 | $0 |
| 2022 | $6,784 | $581,633 | $0 | $0 |
| 2020 | $6,222 | $541,167 | $0 | $0 |
| 2019 | $6,172 | $536,033 | $0 | $0 |
| 2018 | $5,383 | $530,900 | $299,000 | $231,900 |
| 2017 | $5,973 | $530,900 | $0 | $0 |
| 2016 | -- | $530,900 | $0 | $0 |
| 2015 | -- | $574,800 | $0 | $0 |
| 2014 | -- | $574,800 | $0 | $0 |
Seller's Agent in 2021
Suzanne Valentin
Modern Maryland Realty
(443) 822-5919
1 in this area
59 Total Sales
S
Buyer's Agent in 2021
Scott Kirkpatrick
Coldwell Banker (NRT-Southeast-MidAtlantic)
(214) 517-7886
1 in this area
9 Total Sales
Seller's Agent in 2020
Bev Langley
Coldwell Banker (NRT-Southeast-MidAtlantic)
(410) 320-0282
3 in this area
154 Total Sales
Buyer's Agent in 2020
Elizabeth Penttinen
Coldwell Banker (NRT-Southeast-MidAtlantic)
(443) 306-5050
38 Total Sales
Source: Bright MLS
MLS Number: MDAA469052
APN: 03-080-25847100
Disclaimer: Certain information contained herein is derived from information provided by parties other than Homes.com. All information provided is deemed reliable, but is not guaranteed to be accurate and should be independently verified.
The data relating to real estate for sale on this website appears in part through the BRIGHT Internet Data Exchange program, a voluntary cooperative exchange of property listing data between licensed real estate brokerage firms, and is provided by BRIGHT through a licensing agreement.
Listing information is from various brokers who participate in the Bright MLS IDX program and not all listings may be visible on the site.
The property information being provided on or through the website is for the personal, non-commercial use of consumers and such information may not be used for any purpose other than to identify prospective properties consumers may be interested in purchasing.
Some properties which appear for sale on the website may no longer be available because they are for instance, under contract, sold or are no longer being offered for sale.
Property information displayed is deemed reliable but is not guaranteed.
Copyright 2026 Bright MLS, Inc.
Ask me questions while you tour the home.