
Seller's Agent in 2014
Carol Guist
Baird Warner
(630) 244-6808
232 Total Sales
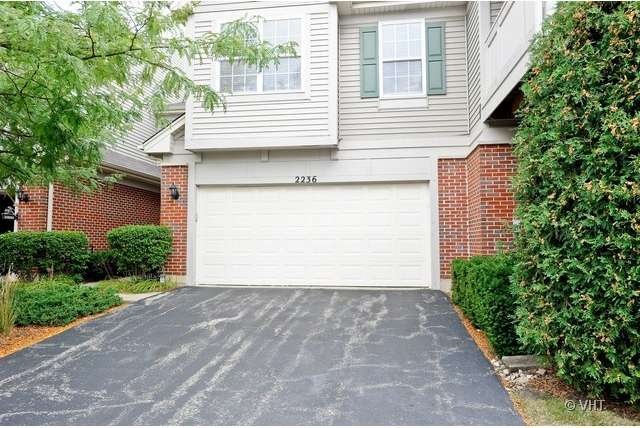
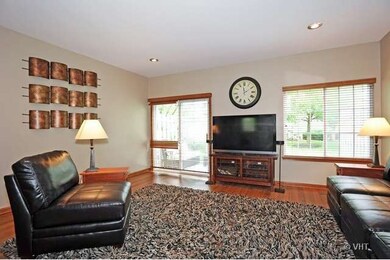
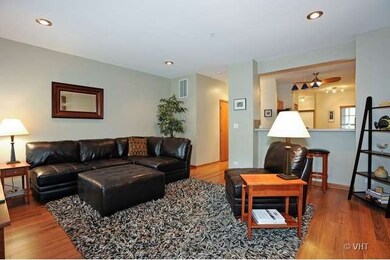
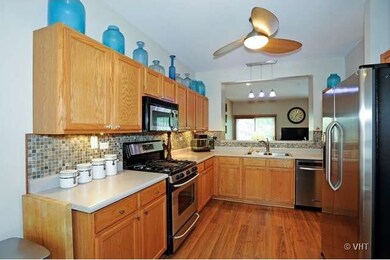
Estimated Value: $331,491
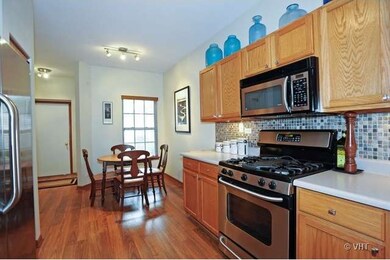
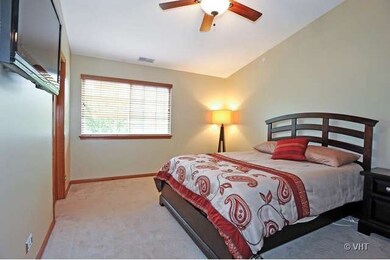
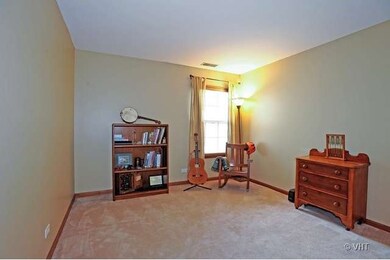
Great location & move in ready! Minutes from Geneva Commons, schools & park. 2-story, nobody above or below. Exceptionally maintained. Complete w/ newer stainless steel appliances, oak cabinets, custom natural stone back splash & wood blinds. Private, expanded, stamped concrete patio. Neutral color throughout (mostly fresh paint). Mounted tv in master stays. Xtra rm for storage. Plenty of closet space throughout.
Last Buyer's Agent
James Marzullo
The Independence Group LTD License #471003289
We collect this data history from publicly available records. To have your information removed, we recommend requesting removal directly through your county’s website.
We collect this data history from publicly available records. To have your information removed, we recommend requesting removal directly through your county’s website.
| Date | Buyer | Sale Price | Title Company |
|---|---|---|---|
| $162,000 | Baird & Warner Title Service | ||
| $195,000 | Ticor Title Insurance Co | ||
| -- | Ticor Title Insurance Compan |
We collect this data history from publicly available records. To have your information removed, we recommend requesting removal directly through your county’s website.
| Date | Status | Borrower | Loan Amount |
|---|---|---|---|
| Open | $162,800 | ||
| Previous Owner | $165,483 | ||
| Previous Owner | $181,700 | ||
| Previous Owner | $195,000 |
We collect this data history from publicly available records. To have your information removed, we recommend requesting removal directly through your county’s website.
| Date | Event | Price | List to Sale | Price per Sq Ft |
|---|---|---|---|---|
| 02/28/2014 02/28/14 | Sold | $162,000 | -4.1% | $121 / Sq Ft |
| 01/20/2014 01/20/14 | Pending | -- | -- | -- |
| 11/14/2013 11/14/13 | Price Changed | $169,000 | -3.4% | $126 / Sq Ft |
| 09/24/2013 09/24/13 | For Sale | $174,900 | -- | $130 / Sq Ft |
We collect this data history from publicly available records. To have your information removed, we recommend requesting removal directly through your county’s website.
| Year | Tax Paid | Tax Assessment Tax Assessment Total Assessment is a certain percentage of the fair market value that is determined by local assessors to be the total taxable value of land and additions on the property. | Land | Improvement |
|---|---|---|---|---|
| 2025 | $4,822 | $82,767 | $9,634 | $73,133 |
| 2024 | $4,822 | $76,283 | $8,879 | $67,404 |
| 2023 | $4,377 | $69,348 | $8,072 | $61,276 |
| 2022 | $4,462 | $64,437 | $7,500 | $56,937 |
| 2021 | $4,305 | $62,042 | $7,221 | $54,821 |
| 2020 | $4,245 | $61,095 | $7,111 | $53,984 |
| 2019 | $4,220 | $59,938 | $6,976 | $52,962 |
| 2018 | $4,214 | $59,938 | $6,976 | $52,962 |
| 2017 | $4,147 | $58,340 | $6,790 | $51,550 |
| 2016 | $4,157 | $57,551 | $6,698 | $50,853 |
| 2015 | -- | $54,717 | $6,368 | $48,349 |
| 2014 | -- | $54,717 | $6,368 | $48,349 |
| 2013 | -- | $54,717 | $6,368 | $48,349 |
Seller's Agent in 2014
Carol Guist
Baird Warner
(630) 244-6808
232 Total Sales
J
Buyer's Agent in 2014
James Marzullo
The Independence Group LTD
Source: Midwest Real Estate Data (MRED)
MLS Number: MRD08452403
APN: 12-04-102-118
Disclaimer: Certain information contained herein is derived from information provided by parties other than Homes.com. All information provided is deemed reliable, but is not guaranteed to be accurate and should be independently verified.
All data is obtained from various sources and may not have been verified by broker or MLS GRID. Supplied Open House Information is subject to change without notice. All information should be independently reviewed and verified for accuracy. Properties may or may not be listed by the office/agent presenting the information. Some IDX listings have been excluded from this website.
Listings courtesy of Midwest Real Estate Data (MRED) as distributed by MLS GRID.
Based on information submitted to the MLS GRID
Ask me questions while you tour the home.