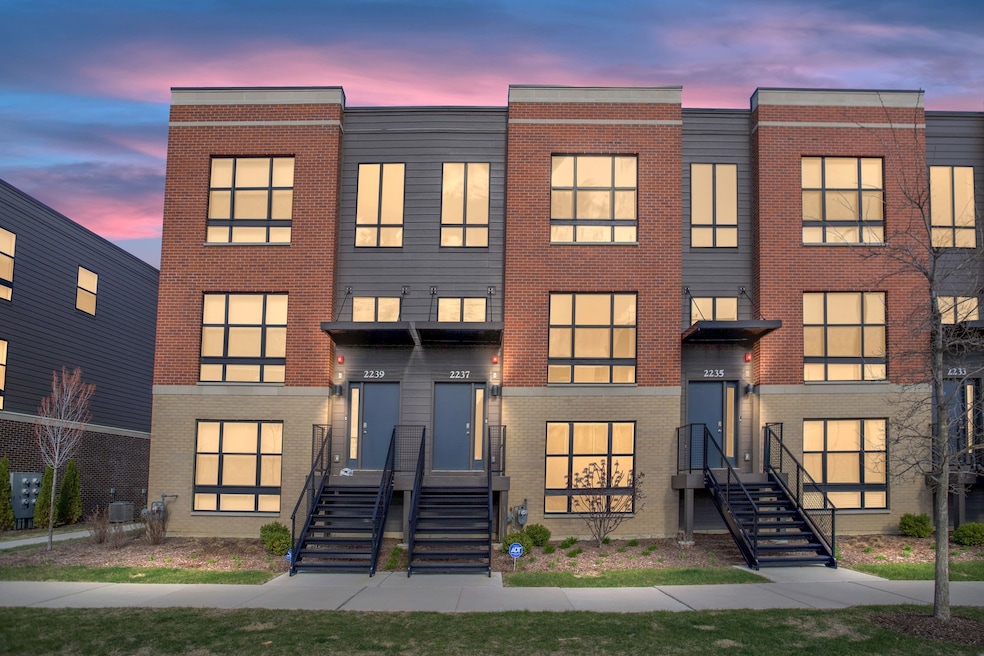
NOT LISTED FOR SALE
3 Beds
2.5 Baths
1,782 Sq Ft
2022 Built

Sale Details

Date Sold: June 25, 2025

Last sale price $495,000 $278 Per Sq Ft

13 Days on Market

Highlights

  • Open Floorplan
  • Landscaped Professionally
  • High Ceiling
  • Central Road Elementary School Rated A-
  • Bonus Room
  • Great Room

About This Home

As of June 2025

Experience elevated townhome living in this beautifully designed East-West facing Grayson model. Featuring 3 bedrooms, 2.5 baths, a finished lower level ideal for a home office or gym, and an oversized 2-car garage, this home delivers style and space in all the right places. Step inside to find a sun-drenched, open-concept layout with dramatic floor-to-ceiling windows. The sleek, modern kitchen is the centerpiece of the main level, showcasing quartz countertops, stainless steel appliances, a large island with seating, 42" cabinetry with crown molding, and a designer tile backsplash. The connected dining and great room areas offer the perfect space to relax or entertain. Upstairs, the spacious primary suite features a walk-in closet and a private bath. The convenience of second-floor laundry adds to the thoughtful design. Bonus features include a long driveway for additional parking and a built-in EV charging port in the garage. Located close to premier shopping and dining (Woodfield and I 90), and part of a top-ranked school district-Plum Grove Middle and Fremd High School. This unit is also 20 minutes from O'Hare airport. Investor-friendly and move-in ready!

Last Agent to Sell the Property

Jeffrey Padesky

Real Broker, LLC License #475177974 Listed on: 05/22/2025

Real Broker, LLC

Co-Listed By

Stephanie Padesky

Compass License #475211955

Last Buyer's Agent

Vasanth Nandyala

Provident Realty, Inc. License #475207038

Townhouse Details

Home Type

  • Townhome

Est. Annual Taxes

  • $11,099

Year Built

  • Built in 2022

Lot Details

  • Lot Dimensions are 20 x 50
  • Landscaped Professionally

HOA Fees

  • $257 Monthly HOA Fees

Parking

  • 2 Car Attached Garage
  • Garage Door Opener
  • Driveway
  • Parking Included in Price

Home Design

  • Entry on the 1st floor
  • Brick Exterior Construction
  • Concrete Perimeter Foundation

Interior Spaces

  • 1,782 Sq Ft Home
  • 3-Story Property
  • Open Floorplan
  • High Ceiling
  • Great Room
  • Family Room
  • Living Room
  • Dining Room
  • Bonus Room

Kitchen

  • Microwave
  • Dishwasher
  • Stainless Steel Appliances

Flooring

  • Carpet
  • Vinyl

Bedrooms and Bathrooms

  • 3 Bedrooms
  • 3 Potential Bedrooms
  • Walk-In Closet

Laundry

  • Laundry Room
  • Laundry on upper level
  • Dryer
  • Washer

Home Security

Outdoor Features

  • Balcony

Schools

  • Central Road Elementary School
  • Plum Grove Middle School
  • Wm Fremd High School

Utilities

  • Forced Air Heating and Cooling System
  • Heating System Uses Natural Gas
  • 200+ Amp Service
  • Lake Michigan Water
  • ENERGY STAR Qualified Water Heater

Community Details

Overview

  • Association fees include insurance, exterior maintenance, lawn care, snow removal
  • 6 Units
  • Christian Johnson Association, Phone Number (847) 484-2113
  • Northgate At Veridian Subdivision, Grayson Floorplan
  • Property managed by Foster Premier

Recreation

  • Park

Pet Policy

  • Dogs and Cats Allowed

Security

  • Carbon Monoxide Detectors
  • Fire Sprinkler System

Townhouse Details

Home Type

Townhome

Est. Annual Taxes

$11,099

Year Built

Built in 2022

Lot Details

0 Sq Ft Lot

HOA Fees

$257 per month

Parking

2

Listing Details

  • Property Type: Residential
  • Property Type: Attached Single
  • Type Attached: T3-Townhouse 3+ Stories
  • Ownership: Fee Simple w/ HO Assn.
  • EntryLevel: 1
  • New Construction: No
  • Property Sub-Type: T3-Townhouse 3+ Stories
  • Subdivision Name: Northgate at Veridian
  • Year Built: 2022
  • Age: 1-5 Years
  • Built Before 1978 (Y/N): No
  • Disability Access and/or Equipped: No
  • General Information: School Bus Service,Commuter Train,Interstate Access
  • Rebuilt (Y/N): No
  • Rehab (Y/N): No
  • Actual Status: Closed
  • SomePhotosVirtuallyStaged: No
  • Special Features: None
  • Property Sub Type: Townhouses
  • Stories: 3

Interior Features

  • Appliances: Microwave, Dishwasher, Refrigerator, Washer, Dryer, Stainless Steel Appliance(s)
  • Basement: None
  • Full Bathrooms: 2
  • Half Bathrooms: 1
  • Total Bathrooms: 3
  • Total Bedrooms: 3
  • Interior Amenities: Walk-In Closet(s), High Ceilings, Open Floorplan
  • LivingArea: 1782
  • Other Equipment: Fire Sprinklers, CO Detectors
  • Room Type: Great Room, Bonus Room
  • Stories Total: 3
  • Estimated Total Finished Sq Ft: 0
  • Basement Bathrooms: No
  • Below Grade Bedrooms: 0
  • Total Sq Ft: 0
  • Flooring: Carpet

Exterior Features

  • Construction Materials: Brick, Other, Fiber Cement
  • ExteriorFeatures: Balcony
  • Foundation Details: Concrete Perimeter
  • Lot Features: Landscaped
  • Roof: Other
  • Waterfront: No

Garage/Parking

  • Garage Spaces: 2
  • Parking Features: Asphalt, Garage Door Opener, On Site, Garage Owned, Attached, Garage
  • ParkingTotal: 2

Utilities

  • Sewer: Public Sewer
  • Cooling: Central Air
  • Electric: 200+ Amp Service
  • Heating: Natural Gas, Forced Air
  • Laundry Features: Upper Level, Gas Dryer Hookup
  • Water Source: Lake Michigan

Condo/Co-op/Association

  • Pets Allowed: Cats OK, Dogs OK
  • Association Fee: 257
  • Association Amenities: Park
  • Association Fee Frequency: Monthly
  • Master Association Fee: No
  • Master Association Fee Frequency: Not Required
  • Management Company: Foster Premier
  • Management Contact Name: Christian Johnson
  • Management Phone: 847-484-2113

Fee Information

  • Association Fee Includes: Insurance, Exterior Maintenance, Lawn Care, Snow Removal

Schools

  • Elementary School: Central Road Elementary School
  • High School: Wm Fremd High School
  • Middle/Junior School: Plum Grove Middle School

Green Features

  • GreenEnergyEfficient: Water Heater

Lot Info

  • Lot Dimensions: 20 X 50
  • Rural (Y/N): N
  • Special Assessments: N

Rental Info

  • Board Number: 10
  • Pets Allowed (Y/N): Yes
  • Is Parking Included in Price: Yes
  • Max Pet Weight: 999

Tax Info

  • Tax Annual Amount: 11099.21
  • Tax Year: 2023
  • Tax Exemptions: None

Multi Family

  • Units in Building: 6

Matterport 3D Tour

Floorplans

Create a Home Valuation Report for This Property
The Home Valuation Report is an in-depth analysis detailing your home's value as well as a comparison with similar homes in the area

Home Values in the Area

Source: Public Records

Average Home Value in this Area


Source: Public Records

Property History

Date Event Price List to Sale Price per Sq Ft Prior Sale
06/25/2025 06/25/25 Sold $495,000 -1.0% $278 / Sq Ft
06/04/2025 06/04/25 Pending -- -- --
05/22/2025 05/22/25 For Sale $499,900 +2.0% $281 / Sq Ft
03/24/2023 03/24/23 Sold $489,990 0.0% $275 / Sq Ft View Prior Sale
01/18/2023 01/18/23 Pending -- -- --
01/06/2023 01/06/23 Price Changed $489,990 -1.0% $275 / Sq Ft
12/20/2022 12/20/22 For Sale $494,690 -- $278 / Sq Ft
Source: Midwest Real Estate Data (MRED)

Agents Affiliated with this Home

  • Section Image
  • Section Image
  • Section Image
  • Section Image
  • Section Image
See All Agents

Map

Source: Midwest Real Estate Data (MRED)

MLS Number: 12372421

Midwest Real Estate Data (MRED)
Your Personal Tour Guide

Ask me questions while you tour the home.