
David Jaffe
@properties Christie's International Real Estate
(224) 258-0839
125 Total Sales
1 in Plum Grove Village
$591,540 Price
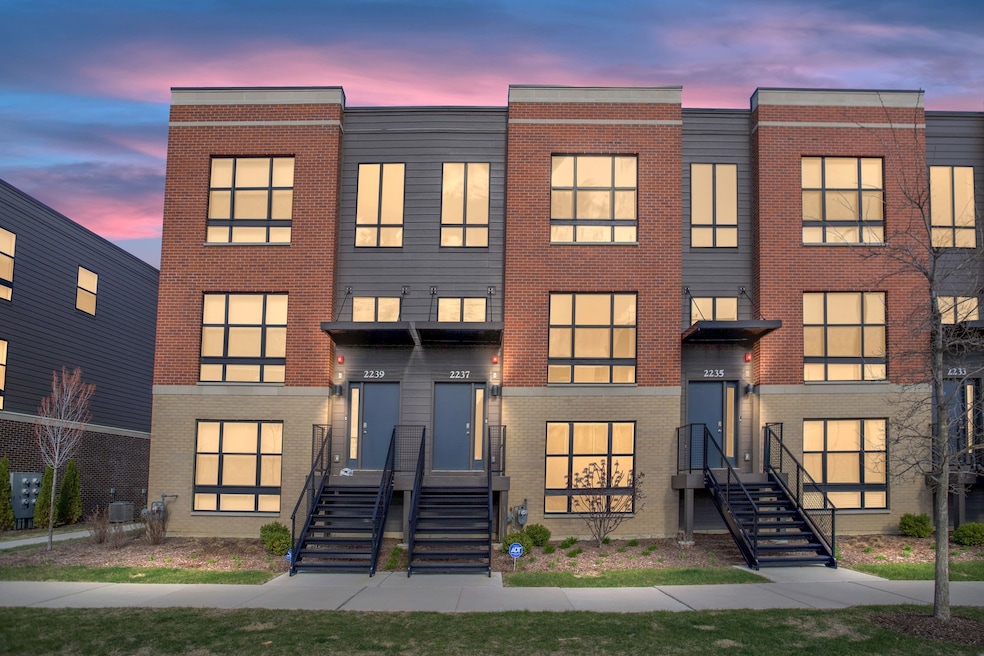


Experience elevated townhome living in this beautifully designed East-West facing Grayson model. Featuring 3 bedrooms, 2.5 baths, a finished lower level ideal for a home office or gym, and an oversized 2-car garage, this home delivers style and space in all the right places. Step inside to find a sun-drenched, open-concept layout with dramatic floor-to-ceiling windows. The sleek, modern kitchen is the centerpiece of the main level, showcasing quartz countertops, stainless steel appliances, a large island with seating, 42" cabinetry with crown molding, and a designer tile backsplash. The connected dining and great room areas offer the perfect space to relax or entertain. Upstairs, the spacious primary suite features a walk-in closet and a private bath. The convenience of second-floor laundry adds to the thoughtful design. Bonus features include a long driveway for additional parking and a built-in EV charging port in the garage. Located close to premier shopping and dining (Woodfield and I 90), and part of a top-ranked school district-Plum Grove Middle and Fremd High School. This unit is also 20 minutes from O'Hare airport. Investor-friendly and move-in ready!
Last Agent to Sell the Property
Real Broker, LLC License #475177974 Listed on: 05/22/2025
David Jaffe
@properties Christie's International Real Estate
(224) 258-0839
125 Total Sales
1 in Plum Grove Village
$591,540 Price
Wincy Mathew
@properties Christie's International Real Estate
(224) 412-3514
44 Total Sales
1 in Plum Grove Village
$731,500 Price
Vito LiRosi
Real 1 Realty
(708) 286-5811
58 Total Sales
1 in Plum Grove Village
$461,000 Price
Amy Ruminski
Baird & Warner
(331) 200-3121
23 Total Sales
1 in Plum Grove Village
$525,000 Price
Cornelis Hoogstraten
RE/MAX Premier
(888) 413-6257
96 Total Sales
1 in Plum Grove Village
$590,990 Price
Mary Bruno
Keller Williams Inspire - Geneva
(331) 244-1967
138 Total Sales
1 in Plum Grove Village
$990,000 Price
We collect this data history from publicly available records. To have your information removed, we recommend requesting removal directly through your county’s website.
| Date | Event | Price | List to Sale | Price per Sq Ft | Prior Sale |
|---|---|---|---|---|---|
| 06/25/2025 06/25/25 | Sold | $495,000 | -1.0% | $278 / Sq Ft | |
| 06/04/2025 06/04/25 | Pending | -- | -- | -- | |
| 05/22/2025 05/22/25 | For Sale | $499,900 | +2.0% | $281 / Sq Ft | |
| 03/24/2023 03/24/23 | Sold | $489,990 | 0.0% | $275 / Sq Ft | View Prior Sale |
| 01/18/2023 01/18/23 | Pending | -- | -- | -- | |
| 01/06/2023 01/06/23 | Price Changed | $489,990 | -1.0% | $275 / Sq Ft | |
| 12/20/2022 12/20/22 | For Sale | $494,690 | -- | $278 / Sq Ft |
Seller's Agent in 2025
Jeffrey Padesky
Real Broker, LLC
(309) 948-3529
2 in this area
115 Total Sales
SP
Seller Co-Listing Agent in 2025
Stephanie Padesky
Compass
(217) 960-8605
1 in this area
8 Total Sales
VN
Buyer's Agent in 2025
Vasanth Nandyala
Provident Realty, Inc.
(401) 935-0578
2 in this area
27 Total Sales
AO
Seller's Agent in 2023
Anita Olsen
Anita Olsen
(847) 809-5239
112 in this area
1,919 Total Sales
Buyer's Agent in 2023
Apara Leekha
Property Economics, Inc.
(312) 967-6732
32 in this area
275 Total Sales
Source: Midwest Real Estate Data (MRED)
MLS Number: 12372421
Disclaimer: Certain information contained herein is derived from information provided by parties other than Homes.com. All information provided is deemed reliable, but is not guaranteed to be accurate and should be independently verified.
All data is obtained from various sources and may not have been verified by broker or MLS GRID. Supplied Open House Information is subject to change without notice. All information should be independently reviewed and verified for accuracy. Properties may or may not be listed by the office/agent presenting the information. Some IDX listings have been excluded from this website.
Listings courtesy of Midwest Real Estate Data (MRED) as distributed by MLS GRID.
Based on information submitted to the MLS GRID
Ask me questions while you tour the home.