
Brian Kasper
Century 21 Affiliated
(517) 816-9249
352 Total Sales
3 in Clifford Park
$95K - $182K Price Range




Estimated Value: $133,000 - $147,051
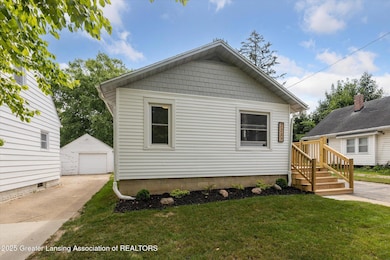
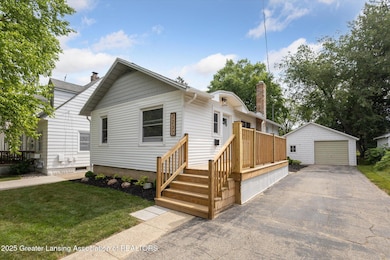
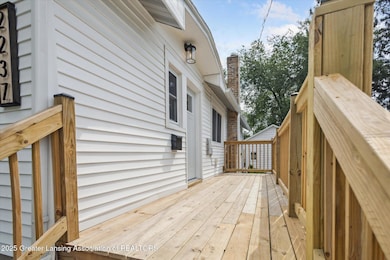
Welcome to 2237 Sunnyside Avenue in Lansing! This fully remodeled 2-bedroom, 1-bath home blends comfort, style, and natural beauty. Backing up to a peaceful nature preserve and located just minutes from parks and trails, this home offers the perfect balance of modern living and outdoor enjoyment. Inside, you'll find an open, inviting layout with hardwood flooring throughout and tasteful updates in every room. The beautifully renovated kitchen features stunning countertops, modern finishes, and lifetime warranty cabinets—ideal for everyday cooking and entertaining alike. The updated tile bathroom adds a sleek, contemporary touch, while both bedrooms offer generous space and natural light. -- Step outside to enjoy the expansive, partially fenced backyard, a serene setting for relaxing, gardening, or gathering with friends. A brand-new front porch and freshly built deck expand your living space outdoors, and the one-car detached garage includes extra storage for added convenience. The landscaped yard completes the picture, offering curb appeal and easy maintenance. With its stylish updates, prime location near nature and trails, and peaceful backyard setting, 2237 Sunnyside Avenue is a move-in-ready retreat you won't want to miss!
Last Agent to Sell the Property
Coldwell Banker Professionals -Okemos License #6506041103 Listed on: 03/05/2026
We collect this data history from publicly available records. To have your information removed, we recommend requesting removal directly through your county’s website.
Brian Kasper
Century 21 Affiliated
(517) 816-9249
352 Total Sales
3 in Clifford Park
$95K - $182K Price Range
Christina K. Tamburino
Tamburino Real Estate
(517) 325-5854
127 Total Sales
2 in Clifford Park
$156K - $178K Price Range
Jenny Chaney
Century 21 Affiliated
(517) 319-1592
131 Total Sales
6 in Clifford Park
$150K - $230K Price Range
Jessica Maitland
RE/MAX Real Estate Professionals
(517) 816-9104
69 Total Sales
1 in Clifford Park
$136,500 Price
David Hall
Achieve Real Estate LLC
(517) 481-4093
124 Total Sales
5 in Clifford Park
$77K - $135K Price Range
Jason Carpenter
Keller Williams GR East
(269) 397-4287
217 Total Sales
1 in Clifford Park
$232,000 Price
We collect this data history from publicly available records. To have your information removed, we recommend requesting removal directly through your county’s website.
| Date | Buyer | Sale Price | Title Company |
|---|---|---|---|
| $144,900 | Title One | ||
| $60,000 | Liberty Title | ||
| $16,900 | Tri Title Agency Llc | ||
| $75,000 | Tri Title Agency Llc | ||
| $73,000 | -- | ||
| -- | Title Office | ||
| $31,000 | -- |
We collect this data history from publicly available records. To have your information removed, we recommend requesting removal directly through your county’s website.
| Date | Status | Borrower | Loan Amount |
|---|---|---|---|
| Open | $15,000 | ||
| Open | $114,900 | ||
| Previous Owner | $75,000 | ||
| Previous Owner | $57,275 | ||
| Previous Owner | $58,400 |
We collect this data history from publicly available records. To have your information removed, we recommend requesting removal directly through your county’s website.
| Date | Event | Price | List to Sale | Price per Sq Ft |
|---|---|---|---|---|
| 05/11/2026 05/11/26 | Sold | $144,900 | -6.5% | $203 / Sq Ft |
| 03/09/2026 03/09/26 | Pending | -- | -- | -- |
| 01/05/2026 01/05/26 | Price Changed | $154,900 | -3.1% | $217 / Sq Ft |
| 11/11/2025 11/11/25 | Price Changed | $159,900 | -3.0% | $224 / Sq Ft |
| 10/24/2025 10/24/25 | Price Changed | $164,900 | -2.9% | $231 / Sq Ft |
| 09/15/2025 09/15/25 | Price Changed | $169,900 | -2.9% | $238 / Sq Ft |
| 08/15/2025 08/15/25 | Price Changed | $174,900 | -2.8% | $245 / Sq Ft |
| 07/18/2025 07/18/25 | For Sale | $179,900 | -- | $252 / Sq Ft |
We collect this data history from publicly available records. To have your information removed, we recommend requesting removal directly through your county’s website.
| Year | Tax Paid | Tax Assessment Tax Assessment Total Assessment is a certain percentage of the fair market value that is determined by local assessors to be the total taxable value of land and additions on the property. | Land | Improvement |
|---|---|---|---|---|
| 2026 | $4,372 | $52,400 | $8,100 | $44,300 |
| 2025 | $3,668 | $52,500 | $10,800 | $41,700 |
| 2024 | $24 | $45,800 | $10,800 | $35,000 |
| 2023 | $2,742 | $42,900 | $10,800 | $32,100 |
| 2022 | $2,503 | $38,000 | $10,100 | $27,900 |
| 2021 | $2,445 | $35,700 | $8,700 | $27,000 |
| 2020 | $2,863 | $35,500 | $8,700 | $26,800 |
| 2019 | $3,704 | $33,500 | $8,700 | $24,800 |
| 2018 | $1,707 | $29,300 | $8,700 | $20,600 |
| 2017 | $1,634 | $29,300 | $8,700 | $20,600 |
| 2016 | $1,597 | $28,600 | $8,700 | $19,900 |
| 2015 | $1,597 | $27,700 | $17,316 | $10,384 |
| 2014 | $1,597 | $27,900 | $21,451 | $6,449 |
Seller's Agent in 2026
Carin Whybrew
Coldwell Banker Professionals -Okemos
(517) 719-4967
6 in this area
463 Total Sales
Source: Greater Lansing Association of Realtors®
MLS Number: 289802

APN: 01-01-27-202-261
Disclaimer: Certain information contained herein is derived from information provided by parties other than Homes.com. All information provided is deemed reliable, but is not guaranteed to be accurate and should be independently verified.
IDX information is provided exclusively for Consumers'
personal, non-commercial use, that it may not be used for any purpose other than to identify prospective properties Consumers may be interested in purchasing. Data is deemed reliable but is not guaranteed accurate by the MLS.
Copyright © 2026 Greater Lansing Association of REALTORS®
Ask me questions while you tour the home.