
Robert Harrell
Real Estate One-Commerce
(947) 210-6697
103 Total Sales
1 in Hartland
$484,900 Price


Estimated Value: $566,000 - $675,386
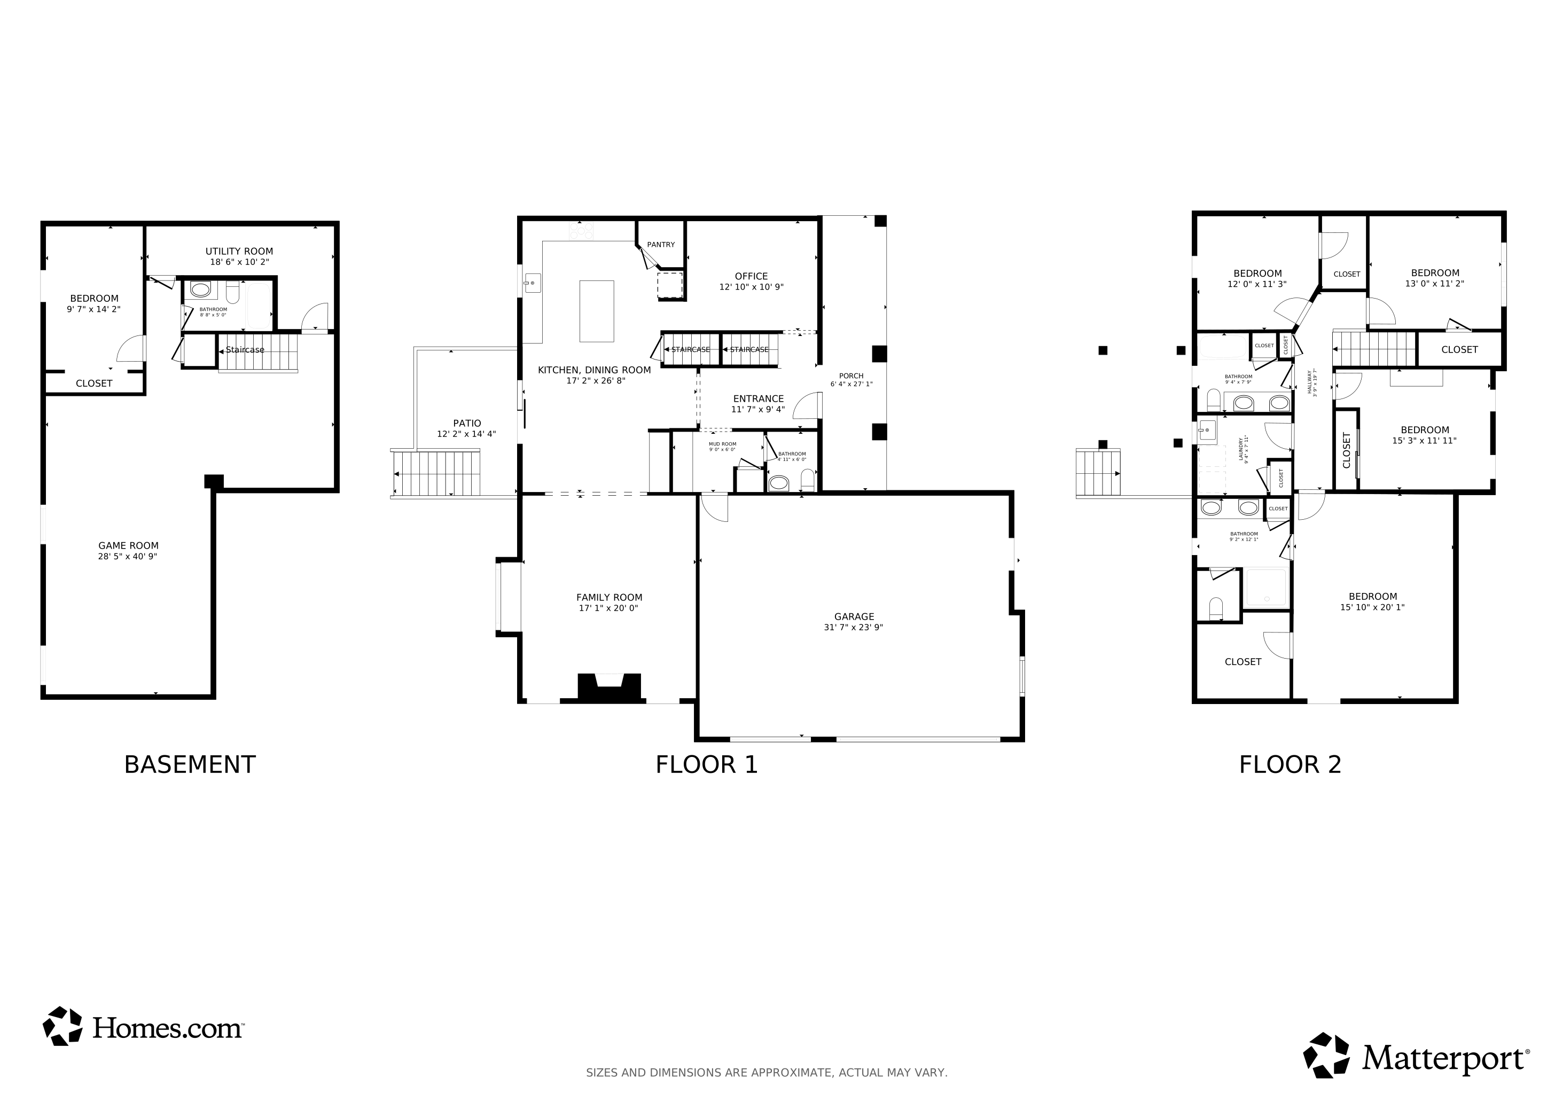
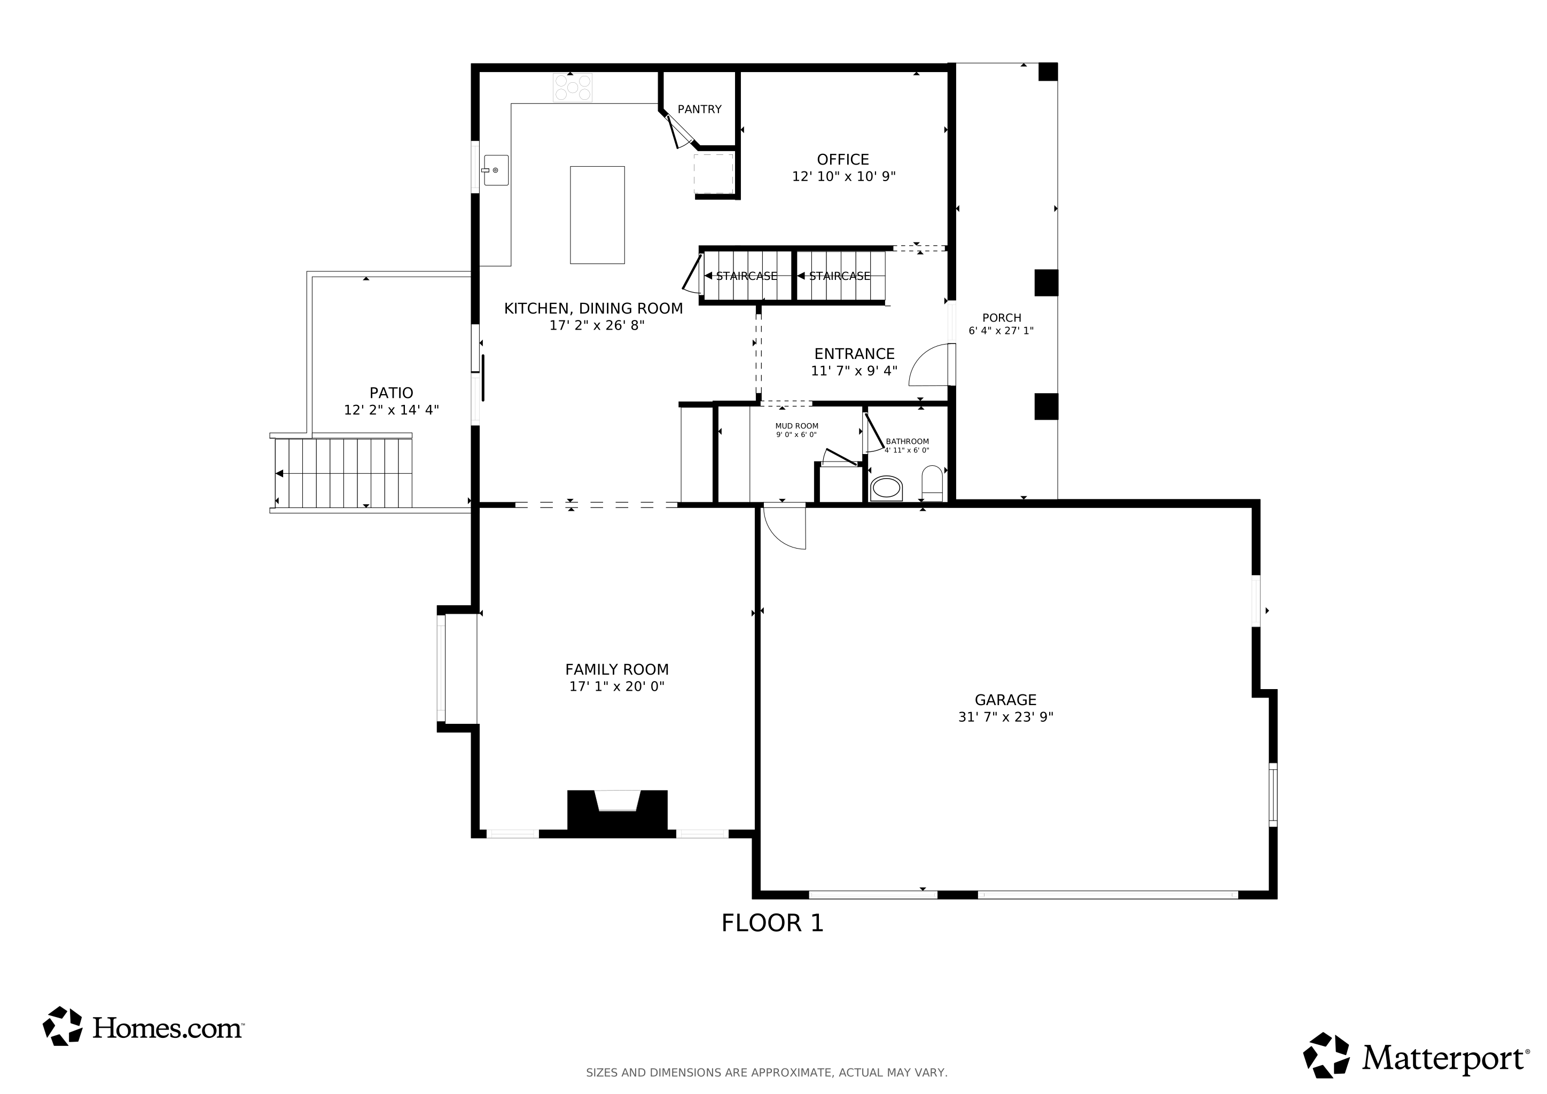
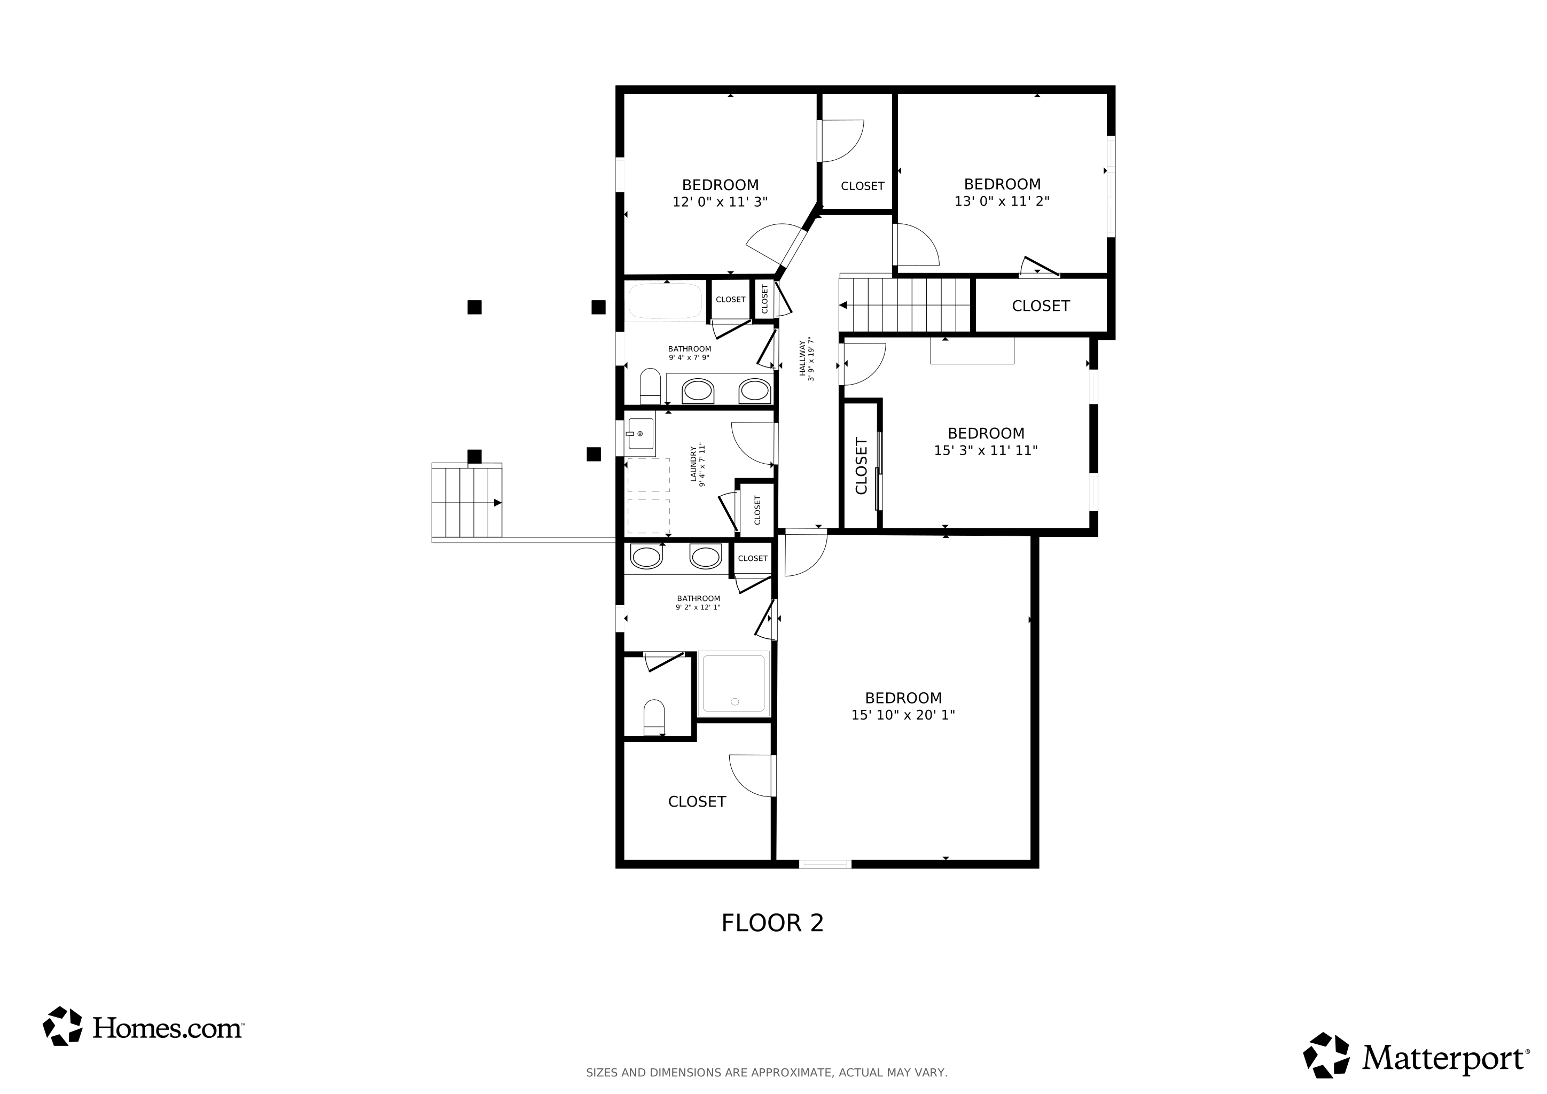
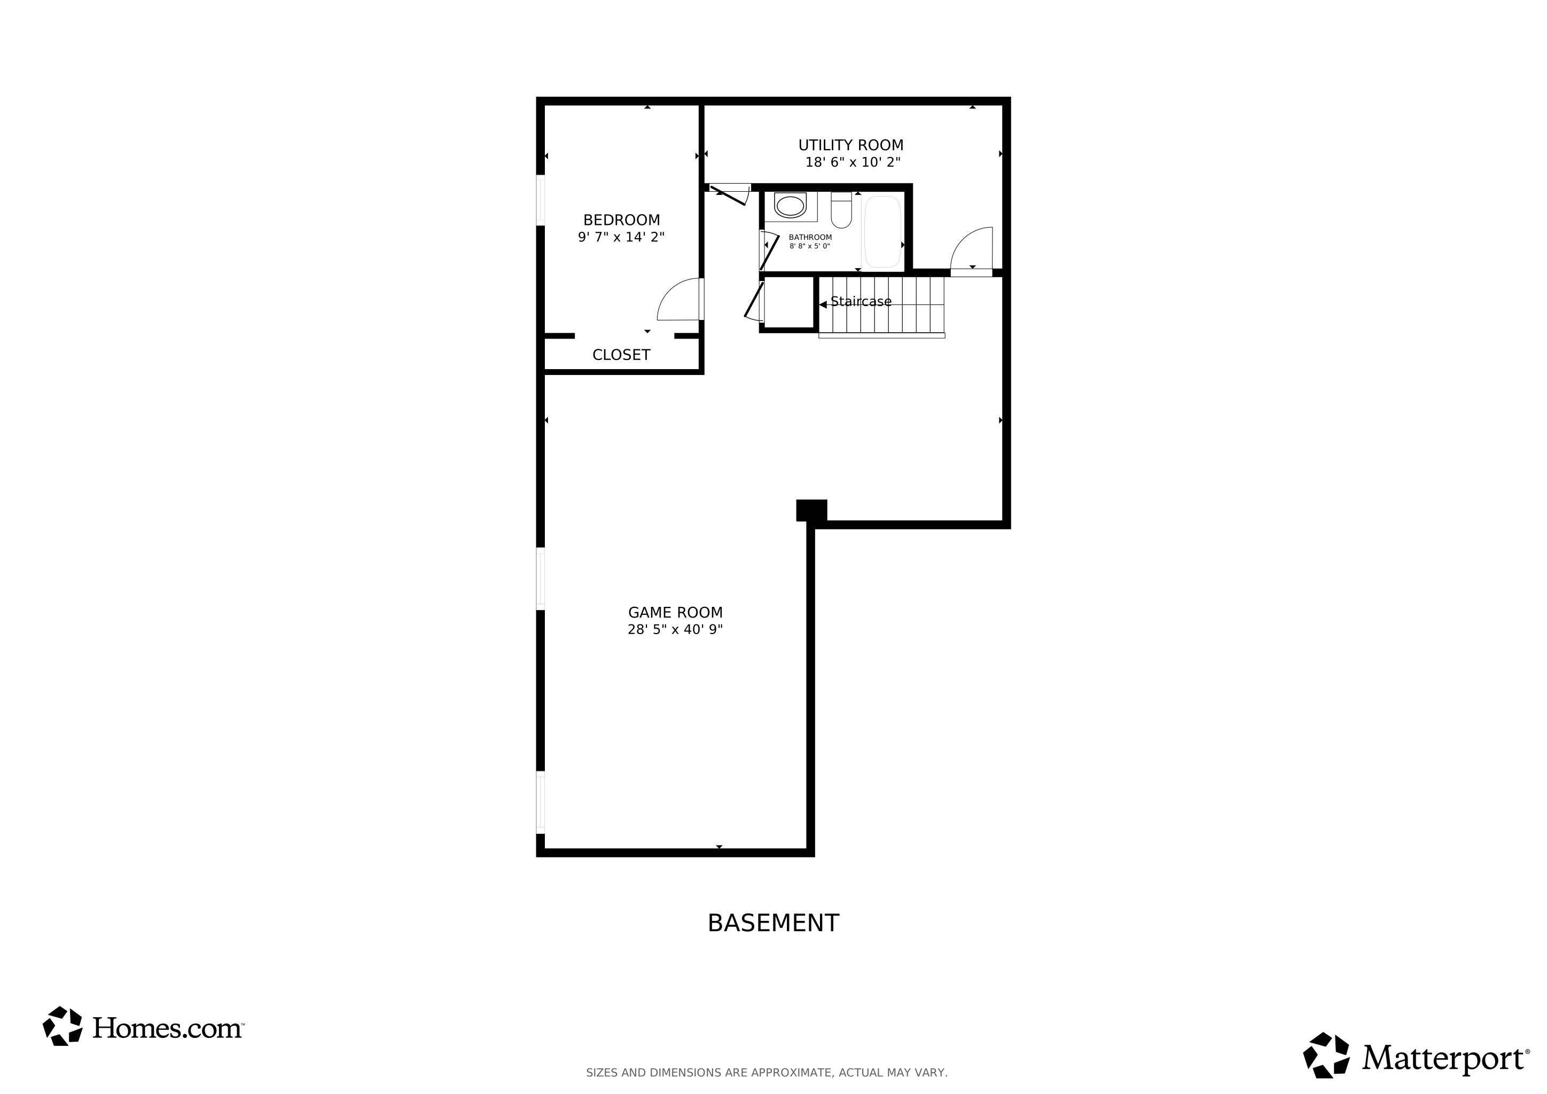
Welcome to the highly sought-after Walnut Ridge Estates, this home offers comfort, functionality, and style! This stunning 5-bedroom, 3.5-bath home with over 3,600 sq ft of finished living space, including a beautifully finished daylight basement. Step into the open-concept kitchen featuring a 6-foot center island, granite countertops, soft-close cabinetry, and warm, modern finishes. The spacious layout includes second-floor laundry, a 3-car side-entry garage, and a private 5th bedroom with full bath in the lower level, perfect for guests or multigenerational living. 9’ basement ceilings and daylight windows make the lower level feel just like the main floor.
Incredible opportunity! Offered well below appraised value for a quick sale! Recent upgrades by the owner include LED lighting throughout, a low-maintenance Trex deck, lush landscaping with a sprinkler system on a separate meter, whole-home water softener, and window blinds throughout. The garage is outfitted with attic storage, shelving, and LED lighting.
This turnkey home is conveniently located near shopping, dining, US-23, and just minutes to downtown Brighton. Don’t miss this exceptional opportunity, schedule your private tour today!
Last Agent to Sell the Property
RE/MAX Platinum-Fenton License #6501342398 Listed on: 06/07/2025
Last Buyer's Agent
RE/MAX Platinum-Fenton License #6501342398 Listed on: 06/07/2025
We collect this data history from publicly available records. To have your information removed, we recommend requesting removal directly through your county’s website.
Robert Harrell
Real Estate One-Commerce
(947) 210-6697
103 Total Sales
1 in Hartland
$484,900 Price
Jay Fontaine
Fontaine Real Estate Group
(947) 216-2682
176 Total Sales
2 in Hartland
$274K - $325K Price Range
Jeff Darwish
RE/MAX Team 2000
(313) 464-0943
198 Total Sales
1 in Hartland
$575,000 Price
Cara Pimer
Source Realty LLC
(734) 366-4019
58 Total Sales
2 in Hartland
$465,000 Price Range
Lynne Gebski
EXP Realty Main
(947) 600-4817
171 Total Sales
1 in Hartland
$291,390 Price
Caleb Hyder
Berkshire Hathaway HomeServices Michigan Real Est
(810) 285-7123
43 Total Sales
1 in Hartland
$252,000 Price
We collect this data history from publicly available records. To have your information removed, we recommend requesting removal directly through your county’s website.
| Date | Buyer | Sale Price | Title Company |
|---|---|---|---|
| $592,000 | Select Title | ||
| -- | Cooper & Riesterer Plc | ||
| $525,000 | First American Title Ins Co | ||
| -- | Select Title | ||
| $415,000 | Select Title |
We collect this data history from publicly available records. To have your information removed, we recommend requesting removal directly through your county’s website.
| Date | Status | Borrower | Loan Amount |
|---|---|---|---|
| Open | $447,000 | ||
| Previous Owner | $383,000 | ||
| Previous Owner | $326,400 | ||
| Previous Owner | $325,000 | ||
| Previous Owner | $276,250 |
We collect this data history from publicly available records. To have your information removed, we recommend requesting removal directly through your county’s website.
| Date | Event | Price | List to Sale | Price per Sq Ft | Prior Sale |
|---|---|---|---|---|---|
| 10/15/2025 10/15/25 | Sold | $592,000 | -1.3% | $160 / Sq Ft | |
| 09/10/2025 09/10/25 | Pending | -- | -- | -- | |
| 08/17/2025 08/17/25 | Price Changed | $599,999 | -2.4% | $162 / Sq Ft | |
| 08/01/2025 08/01/25 | Price Changed | $614,900 | 0.0% | $166 / Sq Ft | |
| 07/23/2025 07/23/25 | Price Changed | $615,000 | -2.4% | $166 / Sq Ft | |
| 07/14/2025 07/14/25 | Price Changed | $629,999 | -1.6% | $170 / Sq Ft | |
| 06/12/2025 06/12/25 | For Sale | $639,999 | +21.9% | $173 / Sq Ft | |
| 05/14/2021 05/14/21 | Sold | $525,000 | 0.0% | $195 / Sq Ft | View Prior Sale |
| 04/02/2021 04/02/21 | Pending | -- | -- | -- | |
| 03/01/2021 03/01/21 | For Sale | $524,900 | -- | $195 / Sq Ft |
We collect this data history from publicly available records. To have your information removed, we recommend requesting removal directly through your county’s website.
| Year | Tax Paid | Tax Assessment Tax Assessment Total Assessment is a certain percentage of the fair market value that is determined by local assessors to be the total taxable value of land and additions on the property. | Land | Improvement |
|---|---|---|---|---|
| 2025 | $4,133 | $343,700 | $0 | $0 |
| 2024 | $4,017 | $322,300 | $0 | $0 |
| 2023 | $3,840 | $306,300 | $0 | $0 |
| 2022 | $8,282 | $113,700 | $0 | $0 |
| 2020 | $8,282 | $273,300 | $0 | $0 |
| 2019 | $3,531 | $113,700 | $0 | $0 |
| 2018 | $1,899 | $27,500 | $0 | $0 |
| 2017 | $552 | $27,500 | $0 | $0 |
Seller's Agent in 2025
Christine Champlin
RE/MAX Michigan
(810) 986-9466
160 Total Sales
Seller's Agent in 2021
Julie Fessler
Griffith Realty
(810) 626-8388
8 Total Sales
K
Buyer's Agent in 2021
Kailey Hegle
KW Realty Livingston
(810) 227-5500
19 Total Sales
Source: Realcomp
MLS Number: 20250031301
APN: 08-19-301-049
Disclaimer: Certain information contained herein is derived from information provided by parties other than Homes.com. All information provided is deemed reliable, but is not guaranteed to be accurate and should be independently verified.
IDX provided courtesy of Realcomp II Ltd. via Ten-X and MLS
Copyright 2026 Realcomp II Ltd. Shareholders
IDX information is provided exclusively for consumers' personal, noncommercial use and may not be used for any purpose other than to identify prospective properties consumers may be interested in purchasing. The accuracy of all information, regardless of source, is not guaranteed or warranted. All information should be independently verified.
Listing Information presented by local MLS brokerage: Ten-X, local REALTOR®- Arlene Richardson - (888)-952-6393
Ask me questions while you tour the home.