
Jay Fontaine
Responds Quickly
Fontaine Real Estate Group
(947) 216-2682
176 Total Sales
1 in Ford Homes Historic District
$238,000 Price
Estimated Value: $215,117 - $436,000
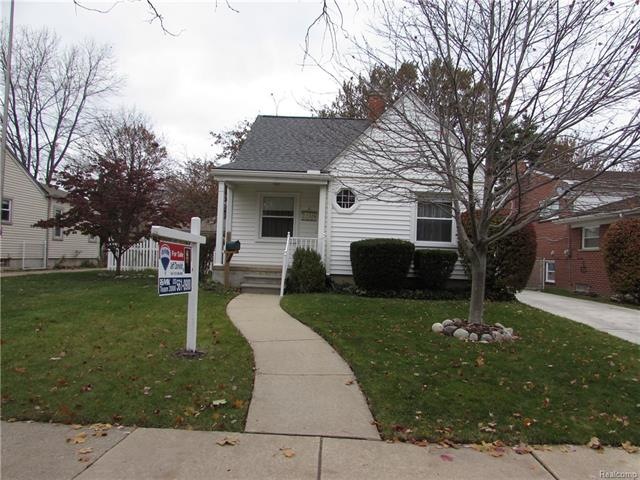
Seller sacrificing on this super cute & clean 3 bedroom vinyl sided Bungalow. Popular layout with 2 bedrooms main level & large upper level master. Pretty kitchen with eating space, Corian counters, updated bath & full basement. New furnace & CA, brand new roof, thermal windows, copper plumbing & excellent 1.5 car garage. Note: deep manicured yard with lighted pergola, paver patio & seller to provide city certs. Call for appt!
Last Agent to Sell the Property
RE/MAX Team 2000 License #6501208186 Listed on: 11/16/2017
We collect this data history from publicly available records. To have your information removed, we recommend requesting removal directly through your county’s website.
Jay Fontaine
Fontaine Real Estate Group
(947) 216-2682
176 Total Sales
1 in Ford Homes Historic District
$238,000 Price
Elizabeth Duperon
Coldwell Banker Professionals-AA
(734) 802-0784
65 Total Sales
1 in Ford Homes Historic District
$269,900 Price
Jeff Darwish
RE/MAX Team 2000
(313) 464-0943
198 Total Sales
13 in Ford Homes Historic District
$125K - $420K Price Range
Kimberly Valice
Sine & Monaghan LLC
(313) 474-6630
110 Total Sales
1 in Ford Homes Historic District
$325,000 Price
Charles McHenry
4 Clover Realty, LLC
(734) 338-8819
23 Total Sales
1 in Ford Homes Historic District
$210,000 Price
Ali Berry
Own It Realty
(313) 395-0857
21 Total Sales
1 in Ford Homes Historic District
$365,000 Price
We collect this data history from publicly available records. To have your information removed, we recommend requesting removal directly through your county’s website.
| Date | Buyer | Sale Price | Title Company |
|---|---|---|---|
| $122,500 | Title One Inc |
We collect this data history from publicly available records. To have your information removed, we recommend requesting removal directly through your county’s website.
| Date | Status | Borrower | Loan Amount |
|---|---|---|---|
| Open | $108,285 | ||
| Closed | $116,375 |
We collect this data history from publicly available records. To have your information removed, we recommend requesting removal directly through your county’s website.
| Date | Event | Price | List to Sale | Price per Sq Ft |
|---|---|---|---|---|
| 12/20/2017 12/20/17 | Sold | $122,500 | +2.2% | $120 / Sq Ft |
| 11/25/2017 11/25/17 | Pending | -- | -- | -- |
| 11/16/2017 11/16/17 | For Sale | $119,900 | -- | $118 / Sq Ft |
We collect this data history from publicly available records. To have your information removed, we recommend requesting removal directly through your county’s website.
| Year | Tax Paid | Tax Assessment Tax Assessment Total Assessment is a certain percentage of the fair market value that is determined by local assessors to be the total taxable value of land and additions on the property. | Land | Improvement |
|---|---|---|---|---|
| 2025 | $2,514 | $87,100 | $0 | $0 |
| 2024 | $2,459 | $84,500 | $0 | $0 |
| 2023 | $2,327 | $76,000 | $0 | $0 |
| 2022 | $2,618 | $58,300 | $0 | $0 |
| 2021 | $3,042 | $58,300 | $0 | $0 |
| 2019 | $399 | $50,100 | $0 | $0 |
| 2018 | $2,551 | $46,600 | $0 | $0 |
| 2017 | $693 | $44,400 | $0 | $0 |
| 2016 | $2,264 | $43,400 | $0 | $0 |
| 2015 | $4,374 | $45,200 | $0 | $0 |
| 2013 | $4,260 | $42,600 | $0 | $0 |
| 2011 | -- | $44,850 | $0 | $0 |
Seller's Agent in 2017
Jeff Darwish
RE/MAX
(313) 999-3699
13 in this area
198 Total Sales
Source: Realcomp
MLS Number: 217103031
APN: 32-09-282-03-022
Disclaimer: Certain information contained herein is derived from information provided by parties other than Homes.com. All information provided is deemed reliable, but is not guaranteed to be accurate and should be independently verified.
IDX provided courtesy of Realcomp II Ltd. via Ten-X and MLS
Copyright 2026 Realcomp II Ltd. Shareholders
IDX information is provided exclusively for consumers' personal, noncommercial use and may not be used for any purpose other than to identify prospective properties consumers may be interested in purchasing. The accuracy of all information, regardless of source, is not guaranteed or warranted. All information should be independently verified.
Listing Information presented by local MLS brokerage: Ten-X, local REALTOR®- Arlene Richardson - (888)-952-6393
Ask me questions while you tour the home.