
Seller's Agent in 2024
Casie McMurray
Covington & Associates Real Estate, LLC
(225) 907-4656
14 in this area
77 Total Sales
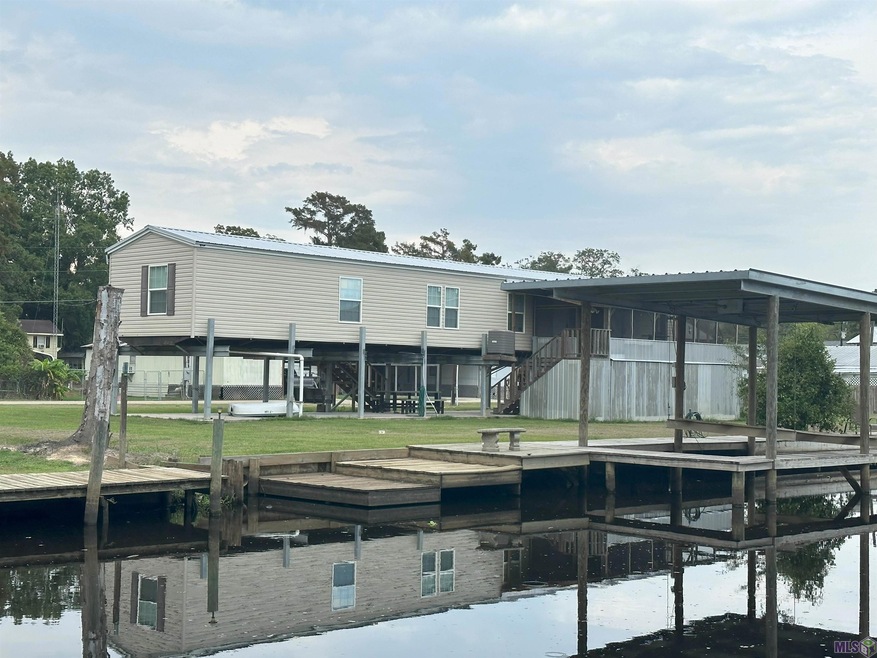


RELAX-RETIRE-LIVE your life on the water! This 2016 Cavalier Buccaneer single wide mobile home measures 16x80 and has 3 bedrooms and 2 full baths. The layout is spacious you won’t believe it’s not a double wide! The large master bedroom is past the kitchen and includes a walk in closet . The master bath is a retreat with a large soaking tub, dual vanities and a separate oversized shower. The kitchen and dining areas are spacious and have an Eat In bar top separating the dining from the living room. The large living room opens to a long hallway to the 2nd and 3rd bedrooms and a second full bathroom. The laundry room leads to the back screened in patio (29’x11.8’) Large covered patio (86’x20’) has lots of covered space underneath the home for parking, entertaining and more. The utility room (33’x11’), downstairs bathroom and elevator to the back covered patio are housed under the home on the slab. There is a 21’x29’ covered boat slip with an electric lift. Currently set up for a tritoon with a current opening of 12.8’x24’. There is a decked bulkhead that is 103’ along the water and 6 feet in depth, perfect for lounging in the sun. *Structure square footage nor lot dimensions warranted by Realtor.
Last Agent to Sell the Property
Covington & Associates Real Estate, LLC License #0995698595 Listed on: 09/29/2023
We collect this data history from publicly available records. To have your information removed, we recommend requesting removal directly through your county’s website.
We collect this data history from publicly available records. To have your information removed, we recommend requesting removal directly through your county’s website.
| Date | Buyer | Sale Price | Title Company |
|---|---|---|---|
| $226,000 | None Listed On Document | ||
| $25,000 | None Available |
We collect this data history from publicly available records. To have your information removed, we recommend requesting removal directly through your county’s website.
| Date | Status | Borrower | Loan Amount |
|---|---|---|---|
| Open | $202,200 | ||
| Closed | $192,100 |
We collect this data history from publicly available records. To have your information removed, we recommend requesting removal directly through your county’s website.
| Date | Event | Price | List to Sale | Price per Sq Ft |
|---|---|---|---|---|
| 06/03/2024 06/03/24 | Sold | -- | -- | -- |
| 04/22/2024 04/22/24 | Price Changed | $226,000 | +8.7% | $177 / Sq Ft |
| 04/21/2024 04/21/24 | Pending | -- | -- | -- |
| 04/18/2024 04/18/24 | Price Changed | $208,000 | -8.0% | $163 / Sq Ft |
| 04/15/2024 04/15/24 | For Sale | $226,000 | 0.0% | $177 / Sq Ft |
| 04/08/2024 04/08/24 | Price Changed | $226,000 | +8.7% | $177 / Sq Ft |
| 04/06/2024 04/06/24 | Pending | -- | -- | -- |
| 03/28/2024 03/28/24 | Price Changed | $208,000 | -5.5% | $163 / Sq Ft |
| 09/29/2023 09/29/23 | For Sale | $220,000 | -- | $172 / Sq Ft |
We collect this data history from publicly available records. To have your information removed, we recommend requesting removal directly through your county’s website.
| Year | Tax Paid | Tax Assessment Tax Assessment Total Assessment is a certain percentage of the fair market value that is determined by local assessors to be the total taxable value of land and additions on the property. | Land | Improvement |
|---|---|---|---|---|
| 2025 | $237 | $2,524 | $700 | $1,824 |
| 2024 | $233 | $2,524 | $700 | $1,824 |
| 2023 | $282 | $2,550 | $700 | $1,850 |
| 2022 | $288 | $2,550 | $700 | $1,850 |
| 2021 | $289 | $2,550 | $700 | $1,850 |
| 2020 | $406 | $3,730 | $1,880 | $1,850 |
| 2019 | $361 | $3,250 | $1,200 | $2,050 |
| 2018 | $361 | $3,250 | $1,200 | $2,050 |
| 2017 | $121 | $1,200 | $1,200 | $0 |
| 2015 | $286 | $2,490 | $1,000 | $1,490 |
| 2014 | $295 | $2,490 | $1,000 | $1,490 |
Seller's Agent in 2024
Casie McMurray
Covington & Associates Real Estate, LLC
(225) 907-4656
14 in this area
77 Total Sales
S
Buyer's Agent in 2024
Sherri McDonald
Realty Plus LLC
(601) 297-2082
3 in this area
15 Total Sales
Source: Greater Baton Rouge Association of REALTORS®
MLS Number: 2023016286
APN: 005 0159087
Disclaimer: Certain information contained herein is derived from information provided by parties other than Homes.com. All information provided is deemed reliable, but is not guaranteed to be accurate and should be independently verified.
IDX information is provided exclusively for personal, non-commercial use, and may not be used for any purpose other than to identify prospective properties consumers may be interested in purchasing. Information is deemed reliable but not guaranteed.
Ask me questions while you tour the home.