

Verified badge confirms data from builder
2238 Base St Fort Lupton, CO 80621
Vista Meadows
BRIDGEPORT Plan
Estimated payment $3,323/month
Total Views
2,638
4
Beds
2.5
Baths
2,546
Sq Ft
$200
Price per Sq Ft
About This Home
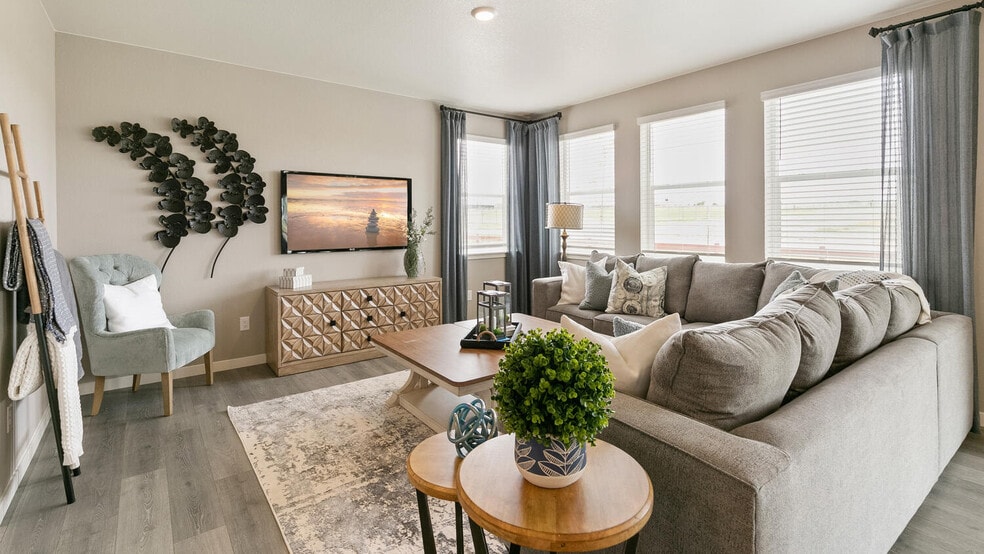
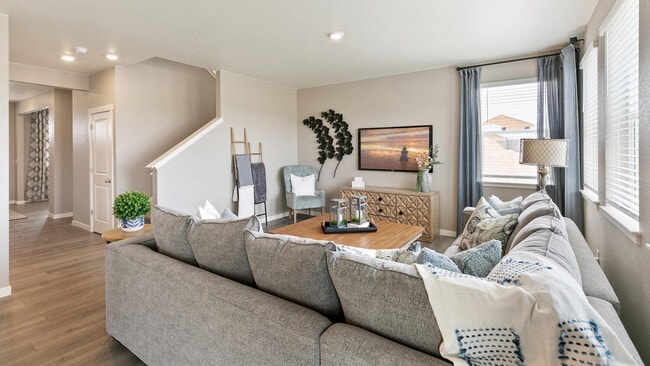
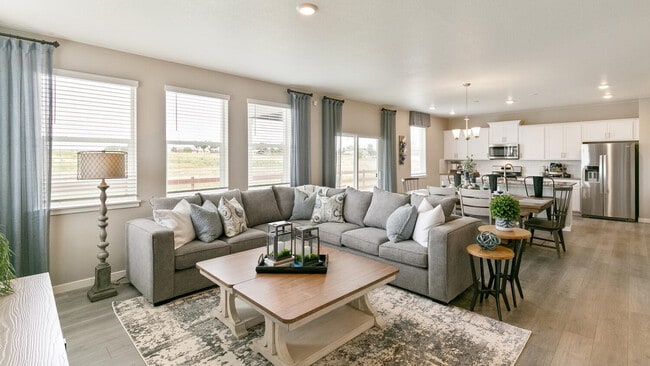


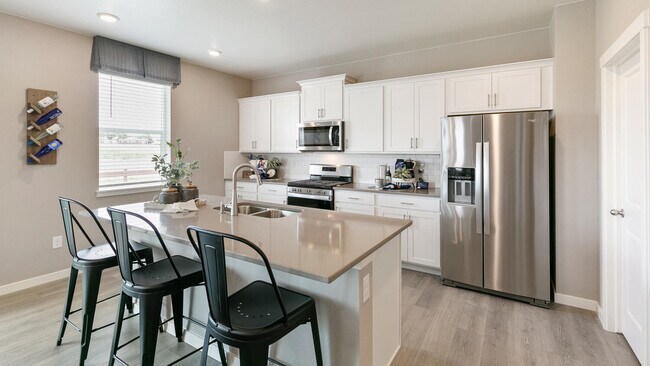
Welcome home to the Bridgeport floorplan at 2238 Base St., Fort Lupton, Colorado located in our Vista Meadows community. This gorgeous home features 4 bedrooms, 2.5 bathrooms, 2546 sq. ft., and a 2-car garage. In addition, front yard and backyard landscaping, and fencing are already included for a beautiful first impression. Entering the home the foyer guides you to the study, coat closet and guest bathroom. With the living room, dining room and kitchen at the heart of the home, entertaining is a breeze. The spacious kitchen is designed with functionality in mind, stainless steel appliances, white interior cabinet package, a walk-in pantry and an expansive eat-in island that is perfect for meal prepping, dining or entertaining. The dining nook flows into the great room that has abundant natural light, thanks to three large windows that provide great views of the backyard. With ample room for seating, the great room is the ideal spot for relaxation and gathering. As you move to the upstairs living space you will be impressed by the expansive loft that can be used for work, play or to relax. In every bedroom you’ll have carpeted floors and a walk-in closet in each room. Whether these rooms are used for bedrooms, office space, or bonus rooms, there is sure to be comfort. Three secondary bedrooms all share one well-appointed bathroom that includes double vanity sinks, and a separate space for the toilet and tub. The laundry room and linen closet are conveniently located between all bedrooms, making chores a breeze. The primary bedroom provides plenty of space, including an ensuite bathroom with a double vanity sink, a separate space for the toilet and an extended walk-in closet with additional shelving for storage space. Contact us today for more information! Expected Completion Date: 10/31/25. *Photos are for representational purposes only; finishes may vary per home.
Home Details
Home Type
- Single Family
Year Built
- Built in 2025 | New Construction
- Expected Delivery October 2025
Lot Details
- 5,489 Sq Ft Lot
- Minimum 36 Ft Wide Lot
Parking
- 2 Car Garage
Interior Spaces
- 2-Story Property
Bedrooms and Bathrooms
- 4 Bedrooms
Community Details
- No Home Owners Association
Community Map
Map
Move In Ready Homes with BRIDGEPORT Plan
Other Move In Ready Homes in Vista Meadows
About the Builder
D.R. Horton began in 1978 as a homebuilding business in Texas and has grown into a national builder serving buyers across the United States. The company builds homes for first-time buyers, move-up buyers, active-adult buyers, and luxury buyers, with offerings that span both home construction and related purchase support. D.R. Horton also provides mortgage financing, title services, and insurance agency services, and it operates rental housing businesses alongside its homebuilding operations. The business further holds a majority stake in Forestar Group Inc., extending its involvement in residential lot development.
Frequently Asked Questions
How many homes are planned at Vista Meadows
What are the HOA fees at Vista Meadows?
How many floor plans are available at Vista Meadows?
How many move-in ready homes are available at Vista Meadows?
Nearby Homes
- 0 S Denver Ave Unit REC2837562
- 252 1st St
- 15087 County Road 8
- 0 160 Acres 9th St and Hwy 31
- 0 8th St
- 0 Na Unit REC9001593
- 17294 Highway 52
- 0000 County Road 4 Unit A
- 0000 County Road 4 Unit B
- 6742 County Road 21
- 2532 County Road 21
- 1404 Uphill St
- 0 Wcr 19 & Wcr 10 Unit 1025433
- 0 County Road 19 Unit 1044727
- 0 Tbd County Rd 2
- 0 County Road 6
- 0 County Road 41 Unit REC5825158
- 0 County Road 41 Unit RECIR996502
- 13955 Lanewood St
- 230 Ash Ave Unit 4
- Vista Meadows
- Vista Meadows - Townhomes
- Murata Farms
- Murata Farms
- Coyote Creek
- The Courtyards at Lupton Village
- Cottonwood Greens - Townhomes
- Cottonwood Greens
- Bella Vista
- Cherry Meadows
- Silver Peaks
- Brighton Crossings
- Ridgeline Vista - The Cottages Collection
- Brighton Crossing
- Brio Collection at Brighton Crossings
- Brighton Crossings - Summit Collection
- Brighton Crossings - Alpine Collection
- Brighton Crossings
- Brighton Crossings - Artisan Portfolio
- Baseline Lakes
Builder
Your Personal Tour Guide
Ask me questions while you tour the home.