
Kim Jeremia
HomeSmart Real Estate Momentum LLC
(440) 530-7970
56 Total Sales
2 in Wickliffe
$130K - $210K Price Range


Estimated Value: $216,412
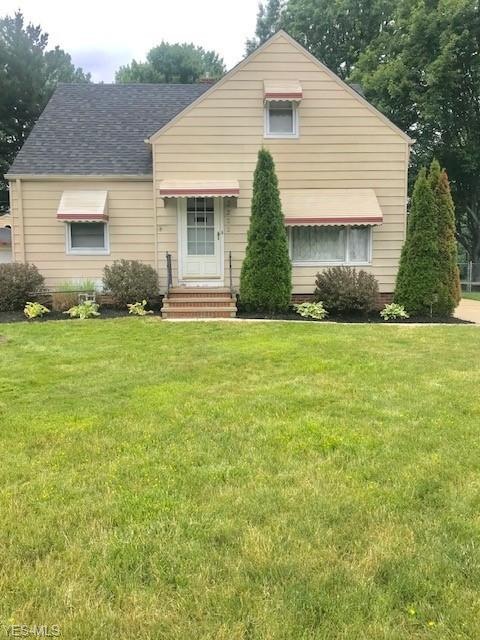
Classic, Clean Bungalow in Prime Wickliffe Location!! This lovingly maintained home is a blank slate and ready for your personal touch. The first floor has two beds and a full bath and second floor offers a owners ensuite with full bath, tons of closets and office space or sitting area. This house has many big ticket up dates including HVAC, windows, roof, garage siding and kitchen and bath. A lower-level rec room, covered patio, fully fenced yard and 2-car detached garage complete this lovely home. Located in the Coulby Park neighborhood and very close to RT-2, 90 and 271. Check out the 3-D tour and call for your appointment today!
Last Agent to Sell the Property
McDowell Homes Real Estate Services License #2007002869 Listed on: 07/05/2019
We collect this data history from publicly available records. To have your information removed, we recommend requesting removal directly through your county’s website.
Kim Jeremia
HomeSmart Real Estate Momentum LLC
(440) 530-7970
56 Total Sales
2 in Wickliffe
$130K - $210K Price Range
Pam Conley
Cutler Real Estate
(234) 271-3905
114 Total Sales
1 in Wickliffe
$233,500 Price
Michelle Underwood
Platinum Real Estate
(440) 664-3428
263 Total Sales
4 in Wickliffe
$150K - $215K Price Range
Sheila Zullo
HomeSmart Real Estate Momentum LLC
(440) 635-3524
91 Total Sales
2 in Wickliffe
$75K - $265K Price Range
Abby Atkins
McDowell Homes Real Estate Services
(234) 271-2586
139 Total Sales
6 in Wickliffe
$70K - $350K Price Range
Roger Scheve
RE/MAX Above & Beyond
(216) 284-5240
106 Total Sales
2 in Wickliffe
$210K - $230K Price Range
We collect this data history from publicly available records. To have your information removed, we recommend requesting removal directly through your county’s website.
| Date | Buyer | Sale Price | Title Company |
|---|---|---|---|
| $146,000 | Enterprise Title Agency Inc | ||
| Brackman Ann M | $83,500 | None Available | |
| Federal Home Loan Mortgage Corp | $84,000 | None Available | |
| Valletto Mark A | $84,800 | First Service Title Agency I | |
| Valletto Anthony | -- | -- | |
| Valletto Lena | -- | -- |
We collect this data history from publicly available records. To have your information removed, we recommend requesting removal directly through your county’s website.
| Date | Status | Borrower | Loan Amount |
|---|---|---|---|
| Open | $141,620 | ||
| Previous Owner | Schleicher Ann M | $30,000 | |
| Previous Owner | Schleicher Ann M | $78,000 | |
| Previous Owner | Brackman Ann M | $13,000 | |
| Previous Owner | Brackman Ann M | $80,007 | |
| Previous Owner | Brackman Ann M | $9,500 | |
| Previous Owner | Brackman Ann M | $81,959 | |
| Previous Owner | Valletto Mark A | $15,500 | |
| Previous Owner | Valletto Mark A | $125,600 | |
| Previous Owner | Valletto Mark A | $22,000 | |
| Previous Owner | Valletto Mark A | $84,800 |
We collect this data history from publicly available records. To have your information removed, we recommend requesting removal directly through your county’s website.
| Date | Event | Price | List to Sale | Price per Sq Ft |
|---|---|---|---|---|
| 08/15/2019 08/15/19 | Sold | $146,000 | +4.4% | $97 / Sq Ft |
| 07/08/2019 07/08/19 | Pending | -- | -- | -- |
| 07/05/2019 07/05/19 | For Sale | $139,900 | -- | $93 / Sq Ft |
We collect this data history from publicly available records. To have your information removed, we recommend requesting removal directly through your county’s website.
| Year | Tax Paid | Tax Assessment Tax Assessment Total Assessment is a certain percentage of the fair market value that is determined by local assessors to be the total taxable value of land and additions on the property. | Land | Improvement |
|---|---|---|---|---|
| 2025 | -- | $57,350 | $13,710 | $43,640 |
| 2024 | -- | $57,350 | $13,710 | $43,640 |
| 2023 | $4,907 | $39,900 | $11,910 | $27,990 |
| 2022 | $2,863 | $39,900 | $11,910 | $27,990 |
| 2021 | $2,874 | $39,900 | $11,910 | $27,990 |
| 2020 | $2,706 | $31,920 | $9,530 | $22,390 |
| 2019 | $2,705 | $31,920 | $9,530 | $22,390 |
| 2018 | $2,409 | $35,180 | $15,130 | $20,050 |
| 2017 | $2,478 | $35,180 | $15,130 | $20,050 |
| 2016 | $2,466 | $35,180 | $15,130 | $20,050 |
| 2015 | $2,422 | $35,180 | $15,130 | $20,050 |
| 2014 | $2,134 | $35,180 | $15,130 | $20,050 |
| 2013 | $2,133 | $35,180 | $15,130 | $20,050 |
Seller's Agent in 2019
Melissa Lendvay
McDowell Homes Real Estate Services
(216) 970-2902
220 Total Sales
Buyer's Agent in 2019
Beth Kitchen
HomeSmart Real Estate Momentum LLC
(440) 520-8427
29 Total Sales
Source: MLS Now
MLS Number: 4112489
APN: 29-B-007-S-01-073-0
Disclaimer: Certain information contained herein is derived from information provided by parties other than Homes.com. All information provided is deemed reliable, but is not guaranteed to be accurate and should be independently verified.
IDX information is provided exclusively for personal, non-commercial use, and may not be used for any purpose other than to identify prospective properties consumers may be interested in purchasing. Information is deemed reliable but not guaranteed.
Ask me questions while you tour the home.