
Patricia Haney
Century 21 Home Team Realty
(302) 248-4485
24 Total Sales
2 in Georgetown
$332K - $550K Price Range
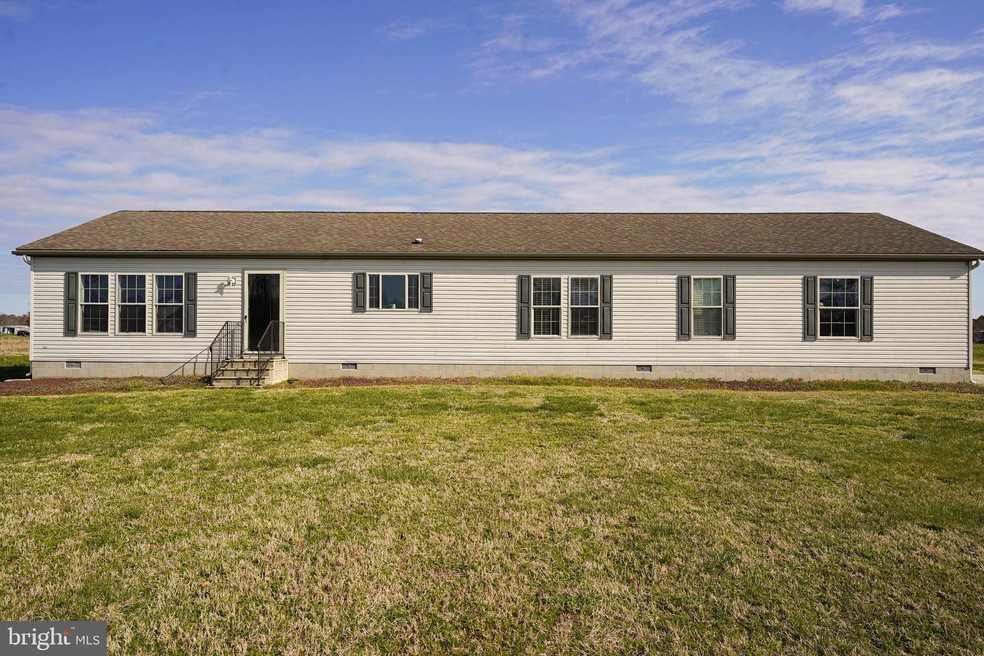
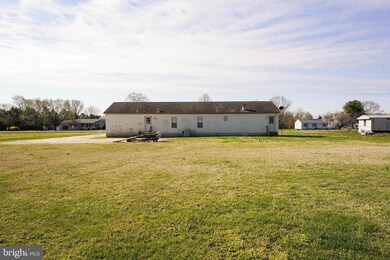
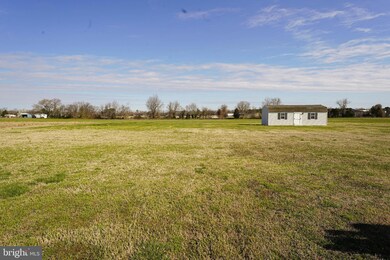
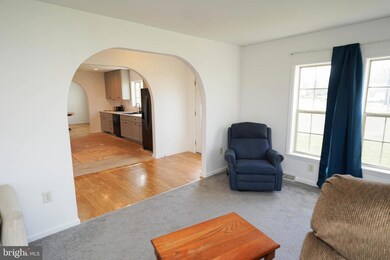
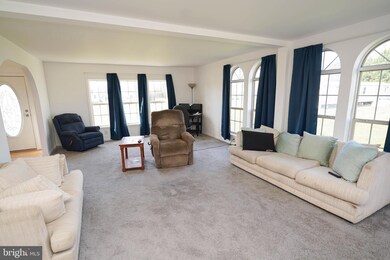
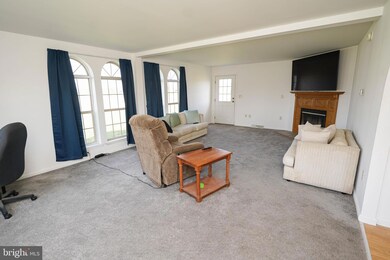
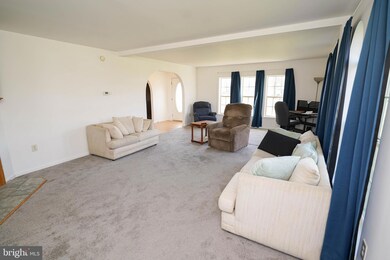
Multiple Offers in Hand - Best & Final Offers by 5/17 9am ****** Incredible opportunity - 20mi to Delaware Beaches - Spacious 3BR + Office/Den, 2BA on 1 Acre - NO HOA! ****** DO NOT ENTER YARD WITHOUT AN APPOINTMENT ****** Class C Rancher on a permanent foundation on your own land! Foyer is flanked by two archways - one into the kitchen that has updated cabinets, counters, and appliances. Add your own flair with the flooring and backsplash. Through another archway into the formal dining room. Primary bedroom is a true retreat - walk-in closet, full, en-suite bathroom - handsome built in cabinetry, jetted soaking tub, double-sink vanity, step-in stall shower. 2 additional bedrooms w/walk-in carpets. Flex room could be a guest bedroom - a home office - a study - whatever you choose! 2nd full bath w/a tub/shower combo. Off the other side of the foyer is a large living room w/ palladian windows & a corner fireplace. This roomy home had all the carpeting replaced a few years ago. Enjoy your huge yard - or take a quick trip - just minutes to everything the Delaware Beaches have to offer - world-class dining, fun events, boardwalks, boutiques, golf courses, state parks and hiking, kayaking, water sports, so much more! Sizes, taxes approximate.
Last Agent to Sell the Property
(888) 860-7369 md.broker@exprealty.net EXP Realty, LLC License #644813 Listed on: 04/06/2024
We collect this data history from publicly available records. To have your information removed, we recommend requesting removal directly through your county’s website.
Patricia Haney
Century 21 Home Team Realty
(302) 248-4485
24 Total Sales
2 in Georgetown
$332K - $550K Price Range
Margarita Swartz
Springer Realty Group
(267) 458-5859
100 Total Sales
15 in Georgetown
$98K - $465K Price Range
Gilbert Myers
Myers Realty
(302) 335-6747
104 Total Sales
2 in Georgetown
$72K - $165K Price Range
Anthony Sacco
RE/MAX Associates
(302) 291-3509
151 Total Sales
7 in Georgetown
$165K - $650K Price Range
David Litz
Century 21 Emerald
(302) 572-2863
93 Total Sales
15 in Georgetown
$386K - $657K Price Range
Jennifer Smith
Keller Williams Realty
(667) 225-3083
53 Total Sales
1 in Georgetown
$80,500 Price
We collect this data history from publicly available records. To have your information removed, we recommend requesting removal directly through your county’s website.
| Date | Buyer | Sale Price | Title Company |
|---|---|---|---|
| $300,000 | None Listed On Document |
We collect this data history from publicly available records. To have your information removed, we recommend requesting removal directly through your county’s website.
| Date | Status | Borrower | Loan Amount |
|---|---|---|---|
| Open | $289,987 |
We collect this data history from publicly available records. To have your information removed, we recommend requesting removal directly through your county’s website.
| Date | Event | Price | List to Sale | Price per Sq Ft |
|---|---|---|---|---|
| 07/01/2024 07/01/24 | Sold | $300,000 | +9.1% | $141 / Sq Ft |
| 05/19/2024 05/19/24 | Pending | -- | -- | -- |
| 05/14/2024 05/14/24 | For Sale | $275,000 | 0.0% | $129 / Sq Ft |
| 04/14/2024 04/14/24 | Pending | -- | -- | -- |
| 04/06/2024 04/06/24 | For Sale | $275,000 | -- | $129 / Sq Ft |
We collect this data history from publicly available records. To have your information removed, we recommend requesting removal directly through your county’s website.
| Year | Tax Paid | Tax Assessment Tax Assessment Total Assessment is a certain percentage of the fair market value that is determined by local assessors to be the total taxable value of land and additions on the property. | Land | Improvement |
|---|---|---|---|---|
| 2025 | $634 | $16,000 | $1,250 | $14,750 |
| 2024 | $415 | $16,000 | $1,250 | $14,750 |
| 2023 | $415 | $16,000 | $1,250 | $14,750 |
| 2022 | $408 | $16,000 | $1,250 | $14,750 |
| 2021 | $396 | $16,000 | $1,250 | $14,750 |
| 2020 | $364 | $16,000 | $1,250 | $14,750 |
| 2019 | $246 | $16,000 | $1,250 | $14,750 |
| 2018 | $231 | $16,000 | $0 | $0 |
| 2017 | $357 | $16,000 | $0 | $0 |
| 2016 | $446 | $16,000 | $0 | $0 |
| 2015 | $578 | $16,000 | $0 | $0 |
| 2014 | $450 | $16,000 | $0 | $0 |
Seller's Agent in 2024
Charlene Reaser
EXP Realty, LLC
(443) 735-3761
152 Total Sales
Buyer's Agent in 2024
Francis Esparza
Creig Northrop Team of Long & Foster
(302) 339-5239
149 Total Sales
Source: Bright MLS
MLS Number: DESU2059682
Disclaimer: Certain information contained herein is derived from information provided by parties other than Homes.com. All information provided is deemed reliable, but is not guaranteed to be accurate and should be independently verified.
The data relating to real estate for sale on this website appears in part through the BRIGHT Internet Data Exchange program, a voluntary cooperative exchange of property listing data between licensed real estate brokerage firms, and is provided by BRIGHT through a licensing agreement.
Listing information is from various brokers who participate in the Bright MLS IDX program and not all listings may be visible on the site.
The property information being provided on or through the website is for the personal, non-commercial use of consumers and such information may not be used for any purpose other than to identify prospective properties consumers may be interested in purchasing.
Some properties which appear for sale on the website may no longer be available because they are for instance, under contract, sold or are no longer being offered for sale.
Property information displayed is deemed reliable but is not guaranteed.
Copyright 2026 Bright MLS, Inc.
Ask me questions while you tour the home.