
Vera Flegle
Responds Quickly
e-Merge Real Estate
(380) 208-1612
84 Total Sales
2 in South Linden
$156K - $170K Price Range
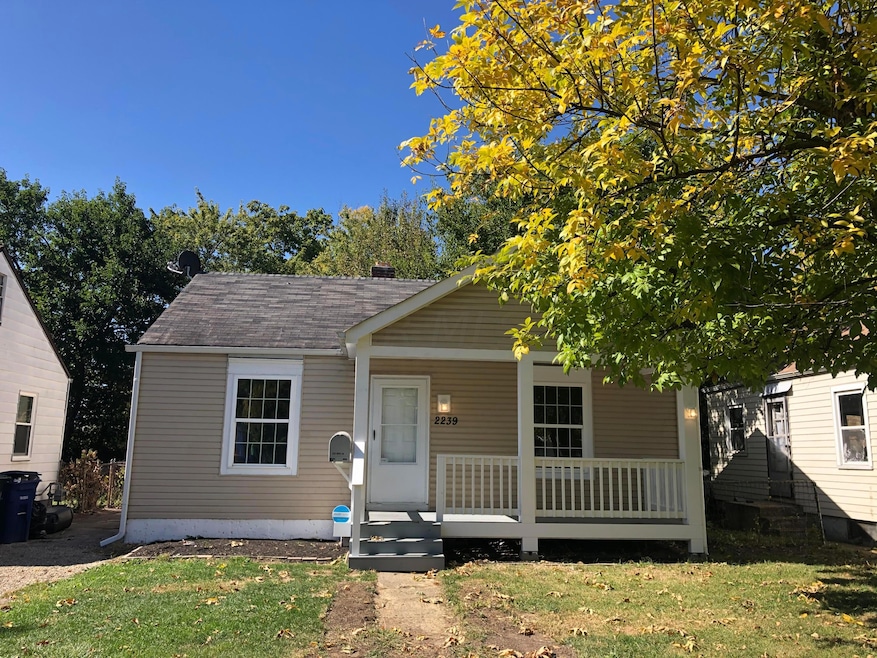
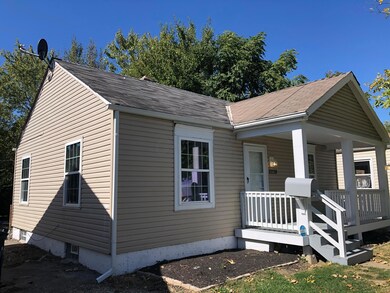
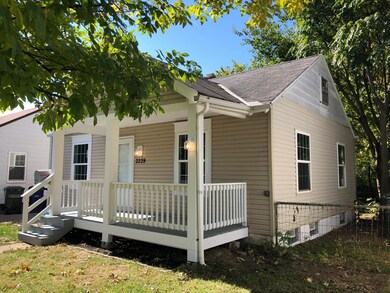
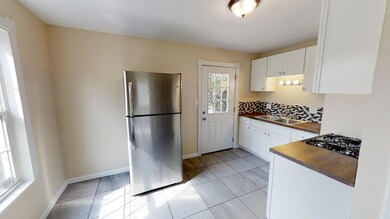
Estimated Value: $151,397
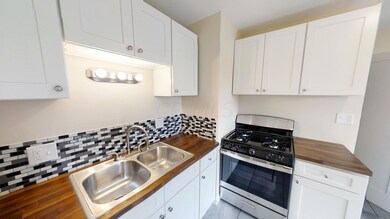
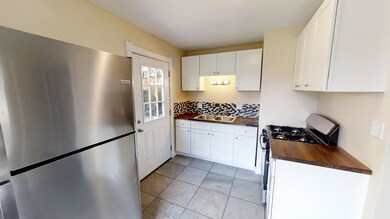
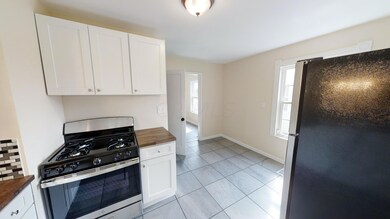
Welcome home to this charming Cape Cod close to everything Columbus has to offer! Be the 1st to live in this fresh remodel, but hurry it won't last long. Spacious covered front porch leads to large living room and then branches off to either the two main level bedrooms with great closets or the spacious eat-in kitchen that offers access to the partially fenced backyard. Second floor has a third bedroom with additional area that could be a walk-in closet/flex room/4th bedroom. Full basement w/ block windows is partially finished for your convenience. On-street or off-street parking and walkable to so many amenities including restaurants, stadiums, history center, expo center, fairgrounds. Would also make a great short term rental!
Last Agent to Sell the Property
Berkshire Hathaway HS Pro Rlty License #2012002414 Listed on: 11/13/2020
We collect this data history from publicly available records. To have your information removed, we recommend requesting removal directly through your county’s website.
Vera Flegle
e-Merge Real Estate
(380) 208-1612
84 Total Sales
2 in South Linden
$156K - $170K Price Range
Adam Geuy
NextHome Experience
(937) 486-4328
37 Total Sales
1 in South Linden
$108,000 Price
Steven Shulaw
KW Greater Columbus Realty
(567) 888-1506
102 Total Sales
1 in South Linden
$112,000 Price
Lincoln Lemon
Century 21 Excellence Realty
(316) 531-4771
71 Total Sales
1 in South Linden
$150,900 Price
Letisha Parks
EXP Realty, LLC
(833) 991-4546
29 Total Sales
1 in South Linden
$151,500 Price
Jeff Ramm
Coldwell Banker Realty
(380) 201-9467
273 Total Sales
1 in South Linden
$212,000 Price
We collect this data history from publicly available records. To have your information removed, we recommend requesting removal directly through your county’s website.
| Date | Buyer | Sale Price | Title Company |
|---|---|---|---|
| $113,000 | Pm Title | ||
| Buckeye Investors Llc | -- | None Available | |
| Cooper Joseph | $32,000 | Magee Titl | |
| Deutsche Bank National Trust Co | $45,000 | None Available | |
| Souverbielle Maria Isabel | $60,000 | -- | |
| Soto Gilbert | $30,000 | Chicago Title | |
| Midwest First Financial Ltd Partnership | $30,000 | -- |
We collect this data history from publicly available records. To have your information removed, we recommend requesting removal directly through your county’s website.
| Date | Status | Borrower | Loan Amount |
|---|---|---|---|
| Open | $6,378 | ||
| Closed | Allen Ayonna D | $5,291 | |
| Open | Allen Ayonna D | $110,953 | |
| Previous Owner | Cooper Joseph | $64,350 | |
| Previous Owner | Souverbielle Maria Isabel | $51,000 | |
| Previous Owner | Soto Gilbert | $24,000 |
We collect this data history from publicly available records. To have your information removed, we recommend requesting removal directly through your county’s website.
| Date | Event | Price | List to Sale | Price per Sq Ft |
|---|---|---|---|---|
| 01/11/2021 01/11/21 | Sold | $113,000 | -0.4% | $115 / Sq Ft |
| 12/06/2020 12/06/20 | Pending | -- | -- | -- |
| 11/12/2020 11/12/20 | Price Changed | $113,500 | -1.2% | $116 / Sq Ft |
| 10/26/2020 10/26/20 | Price Changed | $114,900 | -4.2% | $117 / Sq Ft |
| 10/09/2020 10/09/20 | Price Changed | $119,900 | -7.7% | $122 / Sq Ft |
| 10/07/2020 10/07/20 | For Sale | $129,900 | -- | $133 / Sq Ft |
We collect this data history from publicly available records. To have your information removed, we recommend requesting removal directly through your county’s website.
| Year | Tax Paid | Tax Assessment Tax Assessment Total Assessment is a certain percentage of the fair market value that is determined by local assessors to be the total taxable value of land and additions on the property. | Land | Improvement |
|---|---|---|---|---|
| 2025 | $1,321 | $29,440 | $5,290 | $24,150 |
| 2024 | $1,321 | $29,440 | $5,290 | $24,150 |
| 2023 | $1,304 | $29,435 | $5,285 | $24,150 |
| 2022 | $957 | $17,890 | $2,590 | $15,300 |
| 2021 | $766 | $14,390 | $2,590 | $11,800 |
| 2020 | $767 | $14,390 | $2,590 | $11,800 |
| 2019 | $742 | $11,940 | $2,170 | $9,770 |
| 2018 | $708 | $11,940 | $2,170 | $9,770 |
| 2017 | $1,089 | $11,940 | $2,170 | $9,770 |
| 2016 | $874 | $10,020 | $2,140 | $7,880 |
| 2015 | $675 | $10,020 | $2,140 | $7,880 |
| 2014 | $621 | $10,020 | $2,140 | $7,880 |
| 2013 | $340 | $11,130 | $2,380 | $8,750 |
Seller's Agent in 2021
Heather Dunn
Berkshire Hathaway HS Pro Rlty
(614) 560-9106
3 in this area
74 Total Sales
Buyer's Agent in 2021
Vanessa B. Sutton
Affordable Real Estate Company
(614) 832-7771
4 in this area
63 Total Sales
Source: Columbus and Central Ohio Regional MLS
MLS Number: 220035292
APN: 010-075197
Disclaimer: Certain information contained herein is derived from information provided by parties other than Homes.com. All information provided is deemed reliable, but is not guaranteed to be accurate and should be independently verified.
IDX information is provided exclusively for personal, non-commercial use, and may not be used for any purpose other than to identify prospective properties consumers may be interested in purchasing.
Information is deemed reliable but not guaranteed.
Ask me questions while you tour the home.