NOT LISTED FOR SALE

Estimated Value: $343,752 - $444,000

3 Beds
2.5 Baths
1,500 Sq Ft
$264/Sq Ft Est. Value

Sale Details

Date Sold: May 12, 2021

Last sale price $267,900 $179 Per Sq Ft

Est. 48% increase in value since last sale

Current estimated payment $2,277 / mo

9 Days on Market

Highlights

  • Deck
  • Traditional Architecture
  • No HOA
  • Watauga Elementary School Rated A-
  • Main Floor Primary Bedroom
  • Covered Patio or Porch

About This Home

As of May 2021

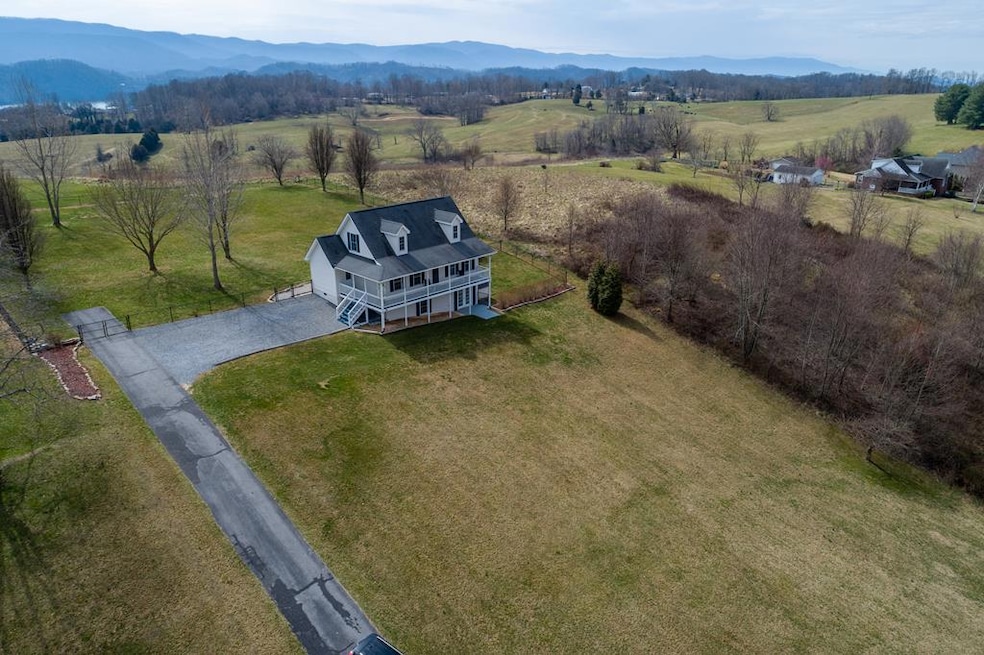
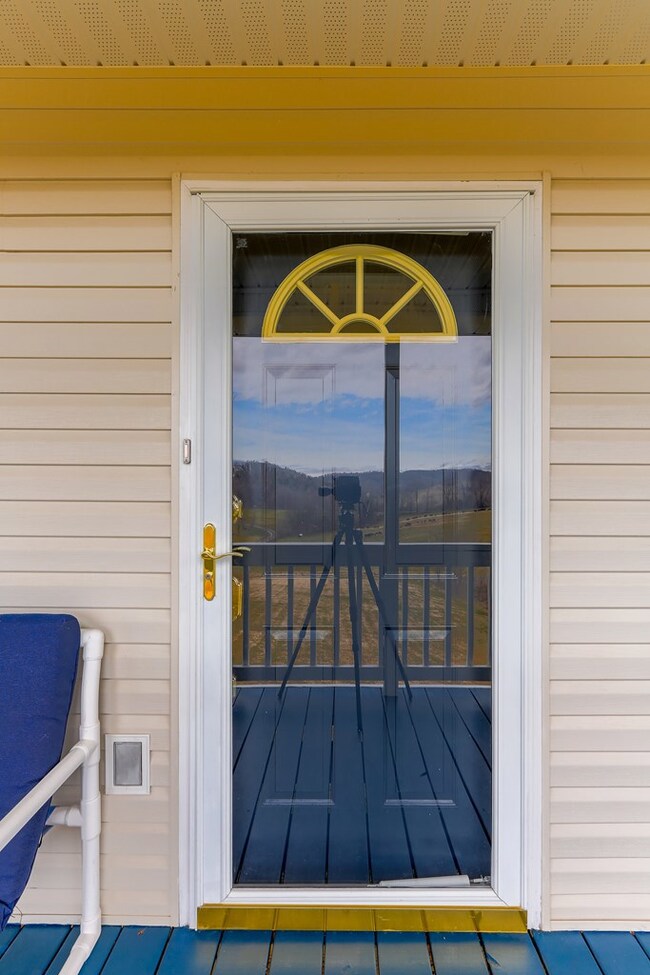
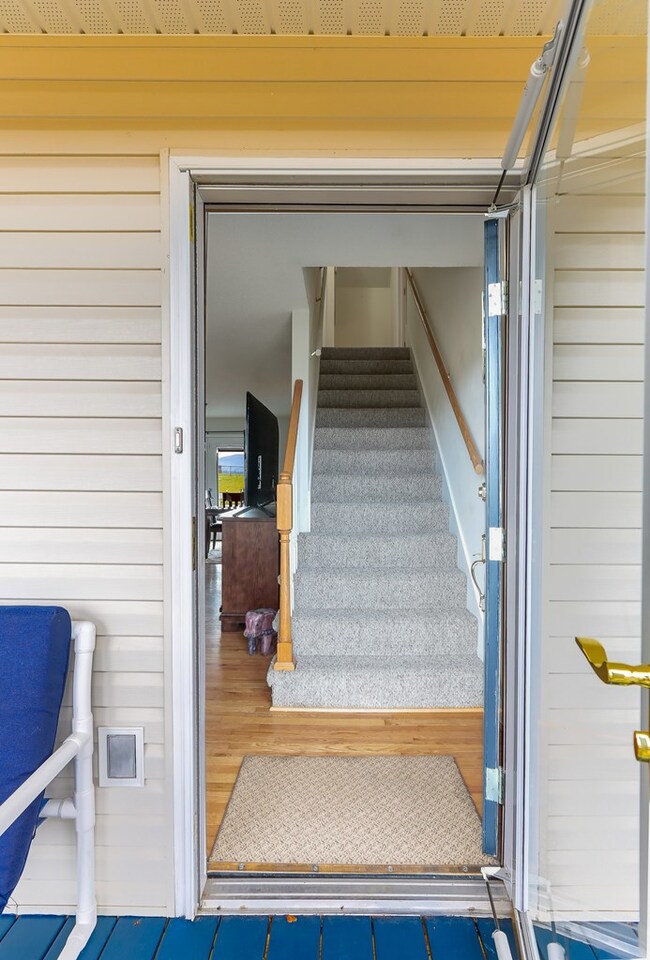
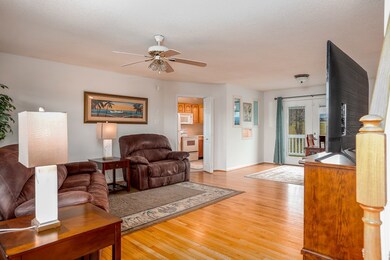
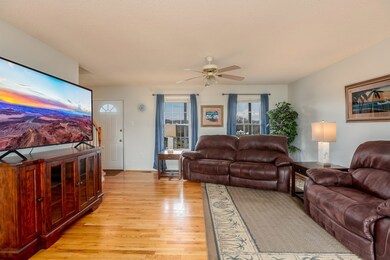
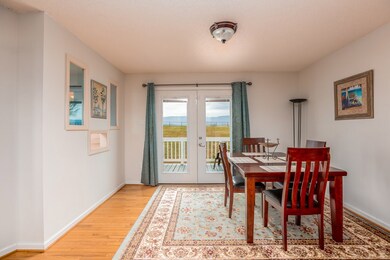
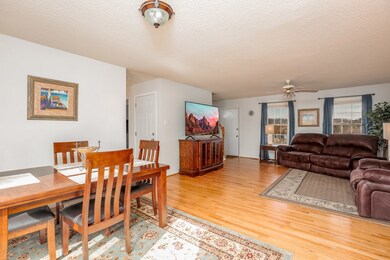
360 degree picturesque VIEWS of Mt. Rogers and White Top Mountain! LESS THAN 1 mile from S. Holston Lake! Sitting on a gently sloping 1.44 Acre lot, this 3 bedroom, 2 1/2 bath home offers FIRST FLOOR LIVING. A spacious great room with oak hardwood floors and a large area for dining! The spacious master suite has a full bath and walk-in closet. There are two bedrooms and full bath on the second floor. The walk-out basement is unfinished but has SO MANY OPTIONS to finish. There is a new liquid propane 50 gal hot water heater as well as a sink tub in the basement. French doors lead out to the front of the house. The home has two heat pumps that were replaced in 2017 and adequately heat and cool the entire home. Located only 3.5 miles from the VA Creeper Trail. The rear yard is fenced with a separate dog lot and dog house offering easy access into the basement.

Last Agent to Sell the Property

Denise Blevins

eXp Realty License #0225038228 Listed on: 03/26/2021

eXp Realty

Last Buyer's Agent

Garth Blackburn

Fairway Realty License #0225097601

Create a Home Valuation Report for This Property
The Home Valuation Report is an in-depth analysis detailing your home's value as well as a comparison with similar homes in the area

Home Details

Home Type

  • Single Family

Est. Annual Taxes

  • $1,031

Year Built

  • Built in 2000

Lot Details

  • 1.44 Acre Lot
  • Chain Link Fence
  • Level Lot
  • Cleared Lot

Home Design

  • Traditional Architecture
  • Fire Rated Drywall
  • Shingle Roof
  • Vinyl Siding

Interior Spaces

  • 1,500 Sq Ft Home
  • 2-Story Property
  • Ceiling Fan
  • Insulated Windows
  • Window Treatments
  • Laundry on main level
  • Property Views

Kitchen

  • Oven or Range
  • Microwave
  • Dishwasher

Flooring

  • Carpet
  • Tile

Bedrooms and Bathrooms

  • 3 Bedrooms
  • Primary Bedroom on Main
  • Walk-In Closet
  • Bathroom on Main Level

Unfinished Basement

  • Walk-Out Basement
  • Basement Fills Entire Space Under The House
  • Interior and Exterior Basement Entry

Home Security

  • Home Security System
  • Fire and Smoke Detector

Parking

  • Paved Parking
  • Open Parking

Outdoor Features

  • Deck
  • Covered Patio or Porch
  • Exterior Lighting
  • Outbuilding

Schools

  • Watauga Elementary School
  • E B Stanley Middle School
  • Abingdon High School

Utilities

  • Central Air
  • Heat Pump System
  • Propane
  • Electric Water Heater
  • Septic Tank
  • High Speed Internet
  • Cable TV Available

Community Details

  • No Home Owners Association

Listing and Financial Details

  • Tax Lot 10

Home Details

Home Type

Single Family

Est. Annual Taxes

$1,031

Year Built

Built in 2000

Lot Details

1.44 Acres

Listing Details

  • Property Sub Type: Single Family Residence
  • Prop. Type: Residential
  • Lot Size Acres: 1.44
  • Lot Size: 1.44 Acres
  • Road Surface Type: Paved
  • Directions: I-81 North to Exit 17 to right off exit on Green Springs Road. Follow Green Springs Rd to Left on Parks Mill Rd. Follow Parks Mill Rd to Right on Azure Lane. Follow Azure Lane to house on Left.
  • Architectural Style: Traditional
  • Carport Y N: No
  • Garage Yn: No
  • Building Stories: 2
  • Year Built: 2000
  • ResoBuildingAreaSource: Owner
  • Kitchen Level: First
  • Special Features: None
  • Stories: 2

Interior Features

  • Appliances: Range/Oven, Microwave, Refrigerator, Dishwasher, Electric Water Heater
  • Has Basement: Full, Interior Entry, Exterior Entry, Unfinished, Walk-Out Access
  • Full Bathrooms: 2
  • Half Bathrooms: 1
  • Total Bedrooms: 3
  • Fireplace Features: None
  • Fireplace: No
  • Flooring: Carpet, Tile
  • Interior Amenities: Ceiling Fan(s), Walk-In Closet(s), High Speed Internet
  • Living Area: 1500
  • Window Features: Insulated Windows, Some Window Treatments
  • ResoLivingAreaSource: Owner
  • Bathroom 1 Area: 36
  • Bathroom 2 Area: 35
  • Room Bedroom3 Area: 154
  • Master Bedroom Master Bedroom Level: First
  • Room Bedroom2 Area: 196
  • Room Bedroom3 Level: Second
  • Master Bedroom Master Bedroom Width: 14
  • Bathroom 2 Level: Second
  • Room Bedroom2 Level: Second
  • Bathroom 1 Level: First
  • Room Kitchen Area: 120
  • Bathroom Level: First
  • Room Master Bedroom Area: 196

Exterior Features

  • Fencing: Chain Link
  • Lot Features: Rolling/Sloping, Cleared, Level, Views
  • View: Yes
  • Waterfront Features: None
  • Waterfront: No
  • Disclosures: Property Disclosure
  • Construction Type: Vinyl Siding, Dry Wall
  • Exterior Features: Lighting
  • Other Structures: Outbuilding
  • Patio And Porch Features: Open Deck, Other, Porch Covered
  • Property Condition: Exterior Condition: Very Good, Interior Condition: Very Good
  • Roof: Shingle

Garage/Parking

  • Attached Garage: No
  • Open Parking: Yes
  • Parking Features: Paved, None

Utilities

  • Laundry Features: First Level
  • Security: Security System, Smoke Detector(s)
  • Cooling: Heat Pump, Central Air
  • Cooling Y N: Yes
  • Heating: Heat Pump
  • Heating Yn: Yes
  • Sewer: Septic Tank
  • Utilities: Cable Connected, Propane
  • Water Source: Public

Condo/Co-op/Association

  • Association: No

Fee Information

  • Association Fee Includes: None

Schools

  • Elementary School: Watauga
  • High School: Abingdon
  • Middle Or Junior School: E B Stanley

Lot Info

  • Lot Size Sq Ft: 62726.4
  • Zoning: R-1
  • Irrigation Water Rights: No
  • ResoLotSizeUnits: Acres

Multi Family

  • Above Grade Finished Area Units: Square Feet

Tax Info

  • Tax Annual Amount: 1030.68
  • Tax Lot: 10
  • Tax Map Number: 146 12 10
  • Tax Year: 2020

Ownership History

We collect this data history from publicly available records. To have your information removed, we recommend requesting removal directly through your county’s website.

Date Name Owned For Owner Type

Purchase Details

Listed on
Mar 26, 2021
Closed on
May 5, 2021
Sold by
Bought by
Seller's Agent
Denise Blevins
eXp Realty
Buyer's Agent
Garth Blackburn
Fairway Realty
List Price
$264,900
Sold Price
$267,900
Premium/Discount to List
$3,000
1.13%
Current Estimated Value
$395,688

Home Financials for this Owner

Home Financials are based on the most recent Mortgage that was taken out on this home.
Estimated Appreciation
$127,788
Avg. Annual Appreciation
7.74%
Original Mortgage
$254,505
Outstanding Balance
$225,678
Interest Rate
3.1%
Mortgage Type
New Conventional
Estimated Equity
$170,010

Purchase Details

Listed on
Mar 28, 2018
Closed on
May 1, 2018
Sold by
Bought by
Seller's Agent
Lori Foster
Highlands Real Estate Sea Glass
Buyer's Agent
Non Member
Non Member
List Price
$195,700
Sold Price
$195,700

Home Financials for this Owner

Home Financials are based on the most recent Mortgage that was taken out on this home.
Avg. Annual Appreciation
10.92%
Original Mortgage
$156,560
Interest Rate
4.44%
Mortgage Type
New Conventional

Purchase Details

Closed on
Feb 23, 2016
Sold by
Bought by

Purchase Details

Closed on
Sep 1, 2010
Sold by
Bought by
Source: Public Records

Purchase History

We collect this data history from publicly available records. To have your information removed, we recommend requesting removal directly through your county’s website.

Date Buyer Sale Price Title Company
$267,900 Attorney
$195,700 Attorney
-- None Available
$180,000 --
Source: Public Records

Mortgage History

We collect this data history from publicly available records. To have your information removed, we recommend requesting removal directly through your county’s website.

Date Status Borrower Loan Amount
Open $254,505
Previous Owner $156,560
Previous Owner $30,000
Previous Owner $85,576
Source: Public Records

Property History

We collect this data history from publicly available records. To have your information removed, we recommend requesting removal directly through your county’s website.

Date Event Price List to Sale Price per Sq Ft Prior Sale
05/12/2021 05/12/21 Sold $267,900 +1.1% $179 / Sq Ft
04/05/2021 04/05/21 Pending -- -- --
03/26/2021 03/26/21 For Sale $264,900 +35.4% $177 / Sq Ft
05/01/2018 05/01/18 Sold $195,700 0.0% $130 / Sq Ft View Prior Sale
04/09/2018 04/09/18 Pending -- -- --
03/28/2018 03/28/18 For Sale $195,700 +3.3% $130 / Sq Ft
09/23/2015 09/23/15 Sold $189,500 0.0% $126 / Sq Ft View Prior Sale
09/17/2015 09/17/15 Pending -- -- --
08/09/2015 08/09/15 For Sale $189,500 -- $126 / Sq Ft
Source: Southwest Virginia Association of REALTORS®

Tax History

We collect this data history from publicly available records. To have your information removed, we recommend requesting removal directly through your county’s website.

Year Tax Paid Tax Assessment Tax Assessment Total Assessment is a certain percentage of the fair market value that is determined by local assessors to be the total taxable value of land and additions on the property. Land Improvement
2026 $1,278 $297,100 $55,300 $241,800
2025 $1,278 $297,100 $55,300 $241,800
2024 $12 $197,600 $53,500 $144,100
2023 $1,186 $197,600 $53,500 $144,100
2022 $1,186 $197,600 $53,500 $144,100
2021 $1,186 $197,600 $53,500 $144,100
2019 $1,031 $163,600 $43,100 $120,500
2018 $1,031 $163,600 $43,100 $120,500
2017 $1,034 $164,100 $43,600 $120,500
2016 $920 $146,000 $43,600 $102,400
2015 $920 $146,000 $43,600 $102,400
2014 $920 $146,000 $43,600 $102,400
Source: Public Records

Agents Affiliated with this Home

  • Section Image
  • Section Image
  • Section Image
  • Section Image
See All Agents

Map

Source: Southwest Virginia Association of REALTORS®

MLS Number: 77559

APN: 146-12-10

Your Personal Tour Guide

Ask me questions while you tour the home.