
Maria Torres Pereira
Compass Florida, LLC
(555) 123-4567
55 Total Sales
4 in Boca Winds
$412K - $890K Price Range
Estimated Value: $565,738
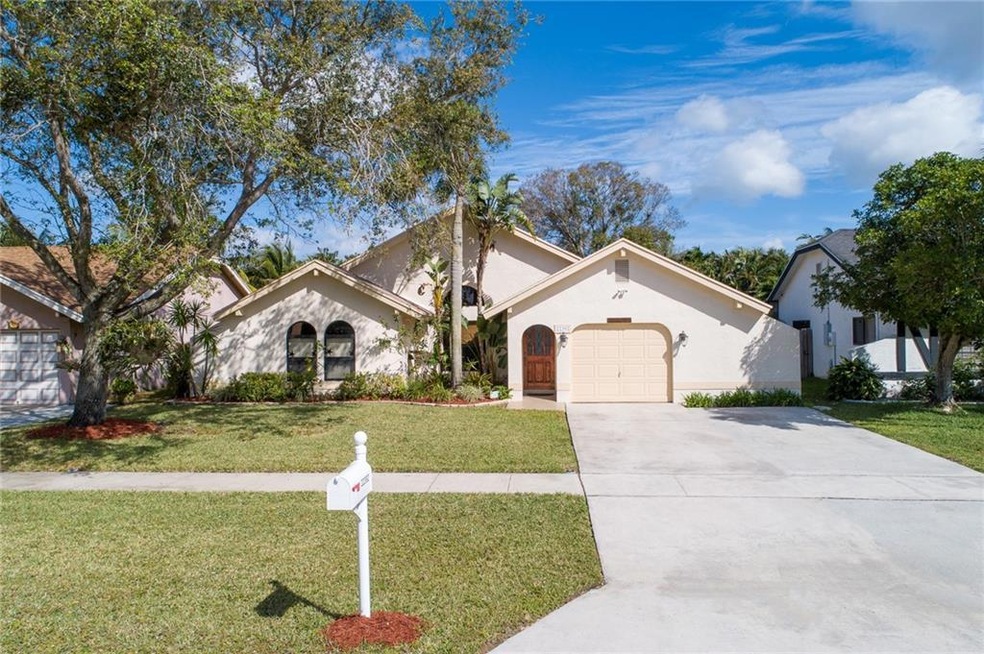
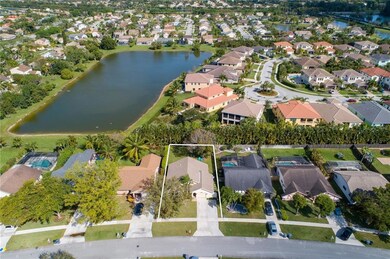
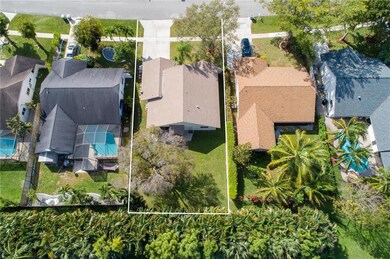
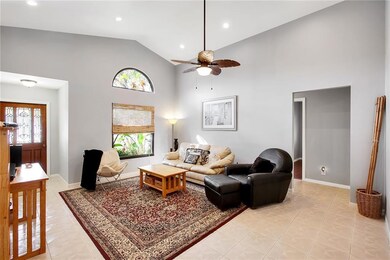
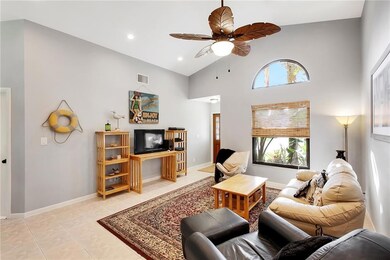
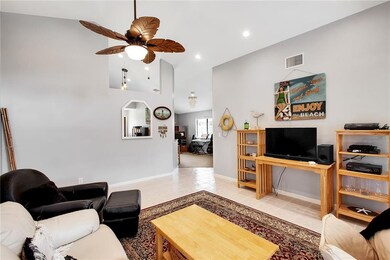
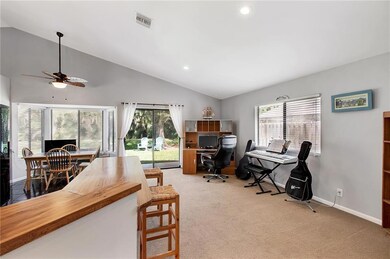
NOTHING LEFT TO DO! Beautiful 3 bedroom, 2 bath with many upgrades and move in ready. Newly painted, all new LED spot lighting in Living Room and kitchen; updated lighting and fans throughout, all outlets and switches have been upgraded, panel box upgraded to 200 amp. Guest bathroom has been completely renovated; Master bath has been updated. Front windows are hurricane proof. Waterproof vinyl flooring in Master Bedroom. No popcorn ceilings here. A/C replaced in 2014. Extended driveway. Schools are within walking distance. Close to South County Park which offers Baseball, Tennis, Nature Center, Water Park, Dog Park, Amphitheater
Last Agent to Sell the Property
Berkshire Hathaway HomeService License #0306027 Listed on: 02/22/2020
We collect this data history from publicly available records. To have your information removed, we recommend requesting removal directly through your county’s website.
Maria Torres Pereira
Compass Florida, LLC
(555) 123-4567
55 Total Sales
4 in Boca Winds
$412K - $890K Price Range
Jared Nelson
Epique Realty Inc.
(833) 625-1711
27 Total Sales
6 in Boca Winds
$555K - $640K Price Range
Tiwana D. Holmes
Preferred Properties Int'l Rea
(754) 254-2407
52 Total Sales
1 in Boca Winds
$430,000 Price
Julio Leonardo
Tropical Realty Advisors
(754) 253-3302
52 Total Sales
1 in Boca Winds
$170,000 Price
Massimo Giffuni
G & C Global Realty LLC
(786) 321-9763
31 Total Sales
1 in Boca Winds
$600,000 Price
Deborah Keller
John P. O'Grady LLC
(815) 885-5947
39 Total Sales
1 in Boca Winds
$383,000 Price
We collect this data history from publicly available records. To have your information removed, we recommend requesting removal directly through your county’s website.
| Date | Event | Price | List to Sale | Price per Sq Ft |
|---|---|---|---|---|
| 04/17/2020 04/17/20 | Sold | $359,700 | +1.4% | $259 / Sq Ft |
| 03/18/2020 03/18/20 | Pending | -- | -- | -- |
| 02/22/2020 02/22/20 | For Sale | $354,900 | -- | $255 / Sq Ft |
We collect this data history from publicly available records. To have your information removed, we recommend requesting removal directly through your county’s website.
| Year | Tax Paid | Tax Assessment Tax Assessment Total Assessment is a certain percentage of the fair market value that is determined by local assessors to be the total taxable value of land and additions on the property. | Land | Improvement |
|---|---|---|---|---|
| 2025 | $4,503 | $300,977 | ||
| 2024 | $4,503 | $292,495 | ||
| 2023 | $4,385 | $283,976 | $0 | $0 |
| 2022 | $4,341 | $275,705 | $0 | $0 |
| 2021 | $4,306 | $267,675 | $116,000 | $151,675 |
| 2020 | $2,170 | $144,194 | $0 | $0 |
| 2019 | $2,139 | $140,952 | $0 | $0 |
| 2018 | $2,028 | $138,324 | $0 | $0 |
| 2017 | $1,981 | $135,479 | $0 | $0 |
| 2016 | $1,978 | $132,692 | $0 | $0 |
| 2015 | $2,020 | $131,770 | $0 | $0 |
| 2014 | $2,024 | $130,724 | $0 | $0 |
MK
Seller's Agent in 2020
Marie Kennedy
Berkshire Hathaway HomeService
(954) 752-5100
27 Total Sales
Buyer's Agent in 2020
Luis Alfonzo Paez
Miami New Realty
(786) 296-2396
1 Total Sale
Source: BeachesMLS (Greater Fort Lauderdale)
MLS Number: F10218314
APN: 00-41-47-27-03-001-0050
Disclaimer: Certain information contained herein is derived from information provided by parties other than Homes.com. All information provided is deemed reliable, but is not guaranteed to be accurate and should be independently verified.
All listings featuring the BMLS logo are provided by Beaches MLS, Inc. This information is not verified for authenticity or accuracy and is not guaranteed. Copyright 2026 Beaches Multiple Listing Service, Inc. Information is provided exclusively for consumers' personal, non-commercial use and may not be used for any purpose other than to identify prospective properties consumers may be interested in purchasing.
Ask me questions while you tour the home.